EXCELLENT · SPACE PLANNING · Planning example
50 m² family apartment
Two living areas combining seating, work and sleeping for a family.
50m² · Example floor area

THE SPACE, AS A WHOLE
Living, working and family space.
This example divides activities into two areas: seating and sleeping in the main space, with work and sleeping solutions in the second room that adapt throughout the day.
For a similar apartment, start with the number of users in each area and which activities must happen together.
READING THE PLAN
It starts with the plan.
See how seating, work, storage and sleeping areas connect.
Floor plan
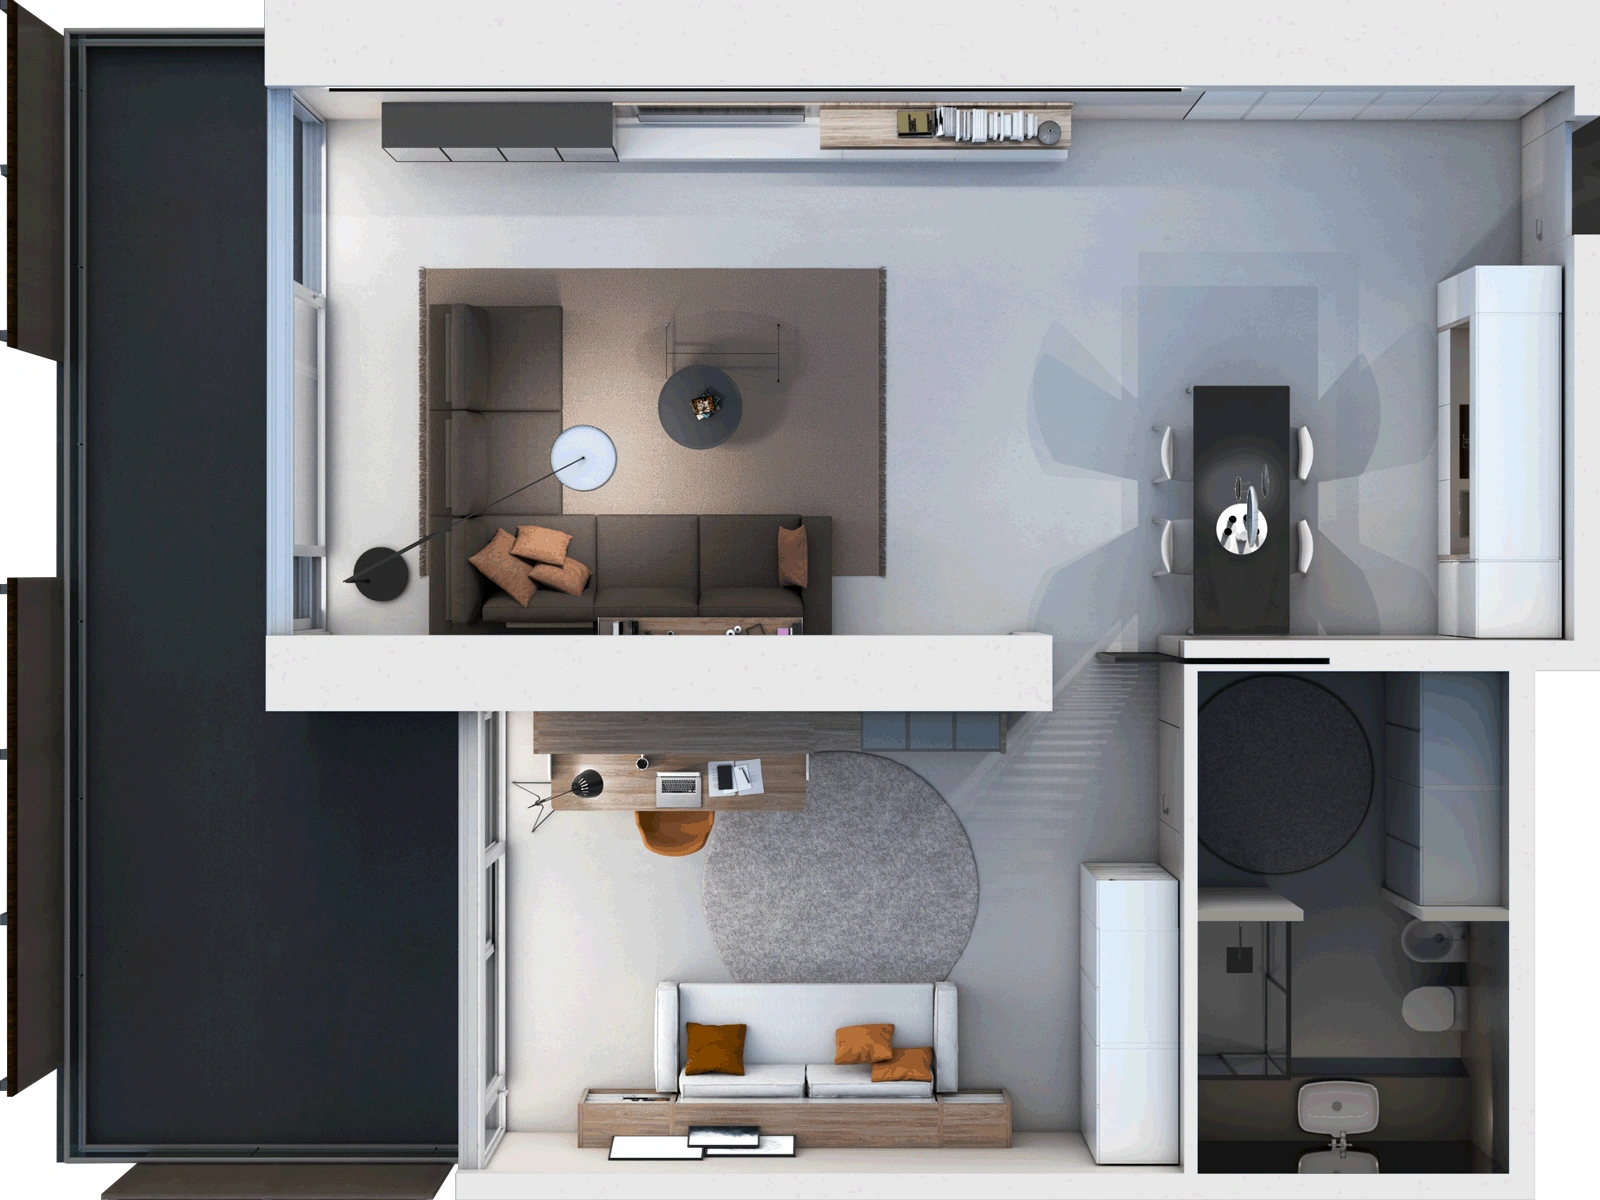
Day and night layouts show different uses within the same floor area.
DAY / NIGHTThe same space.
The same space.
A different use.
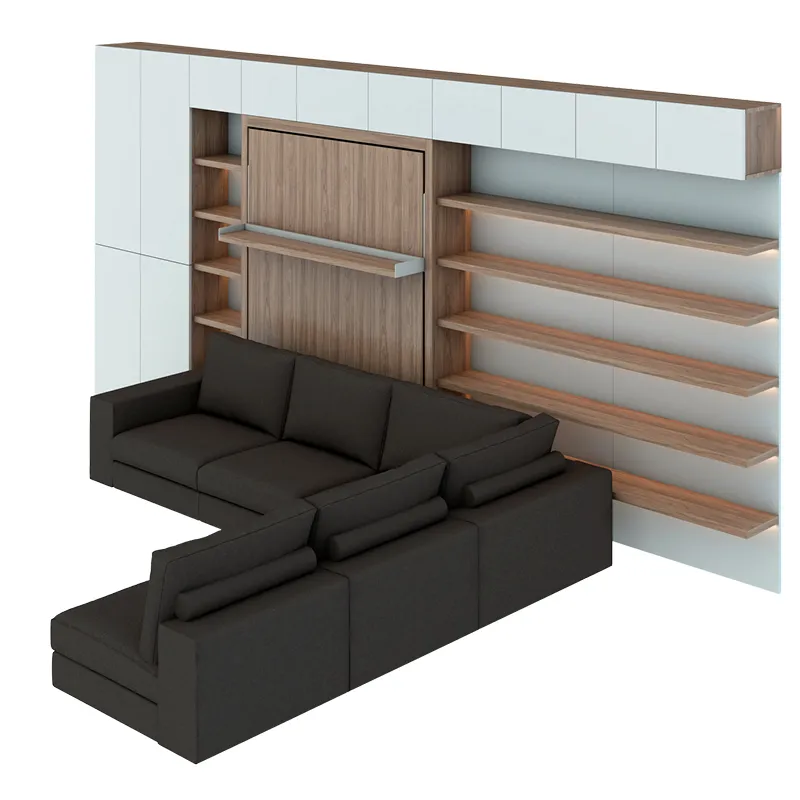
The system in its different configurations.
INSIDE THE SPACE
A closer look.
Materials, details and the way each system fits into the room.
Alternative layouts
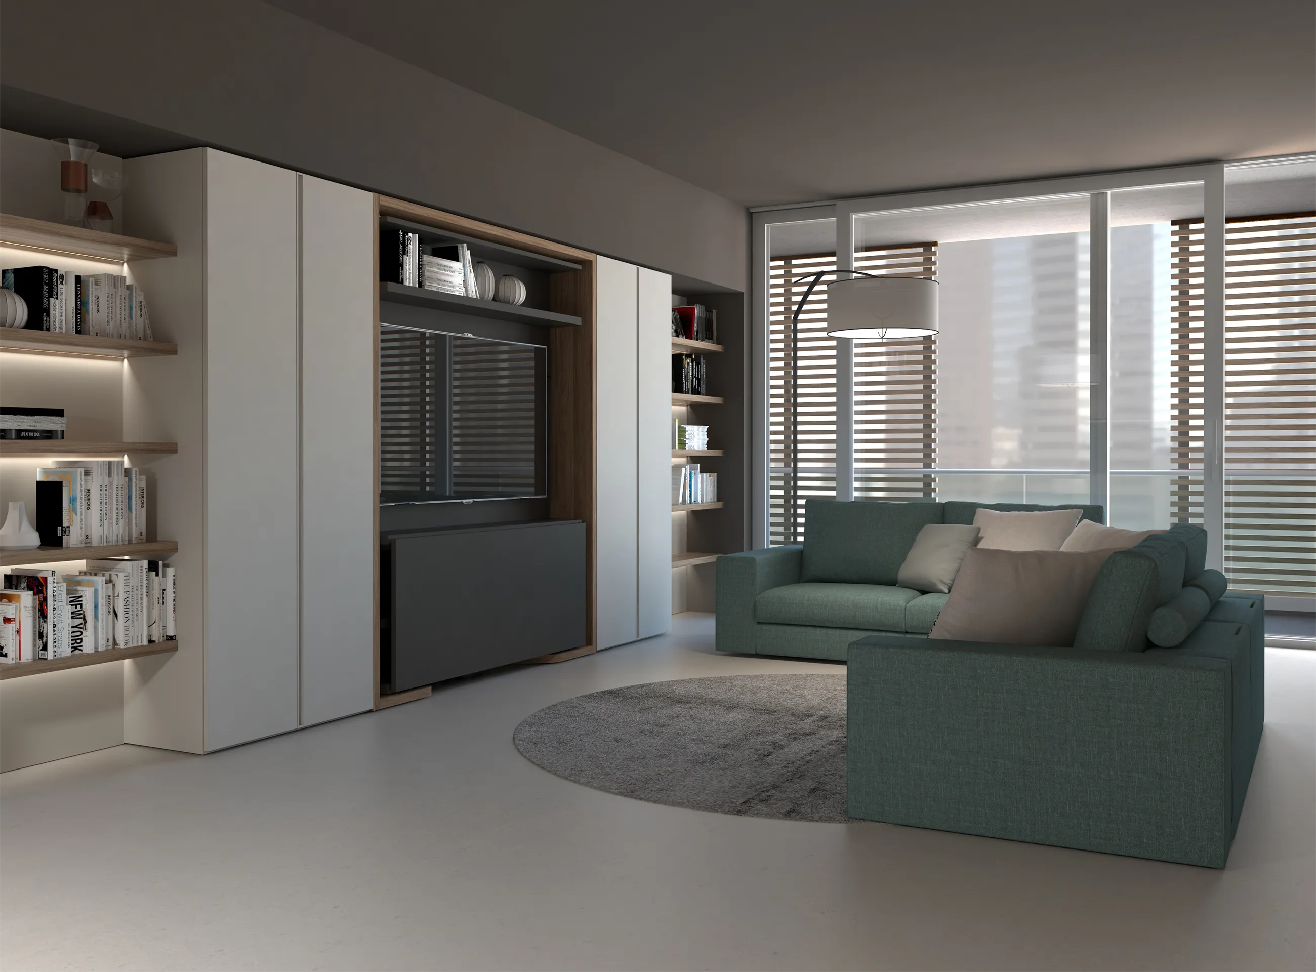
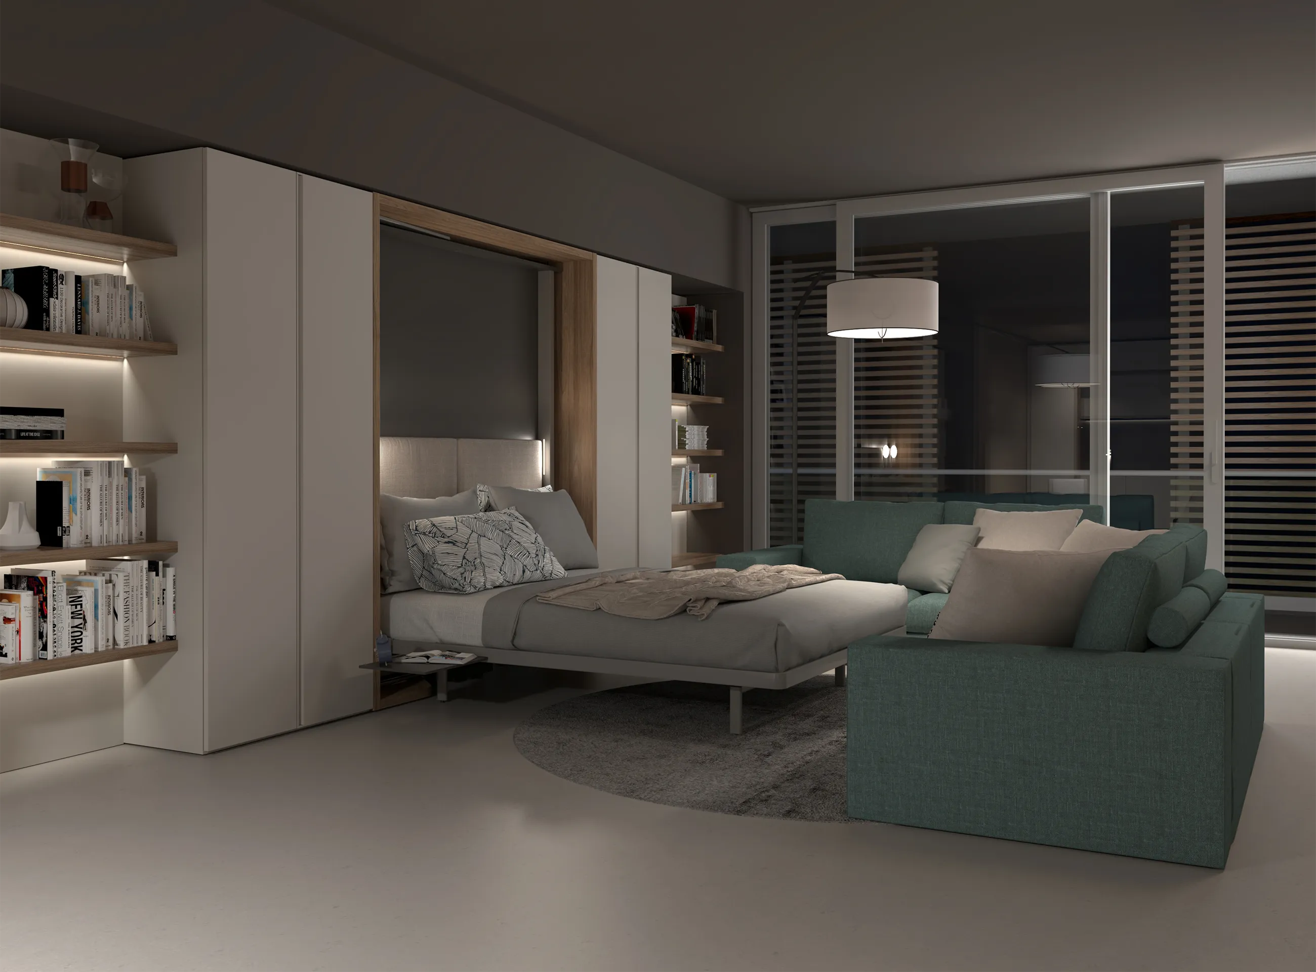
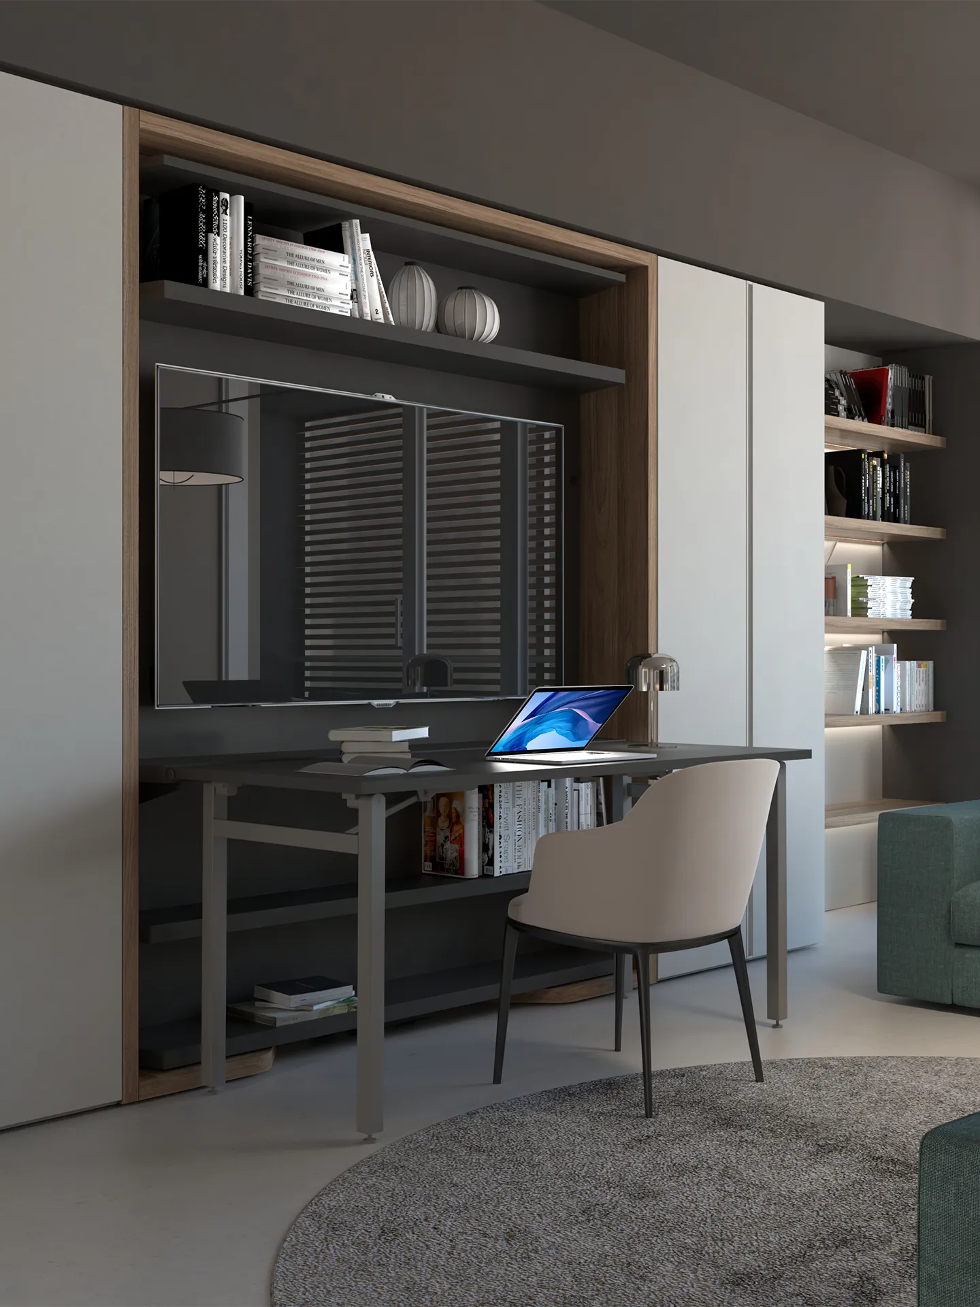
Materials & colours


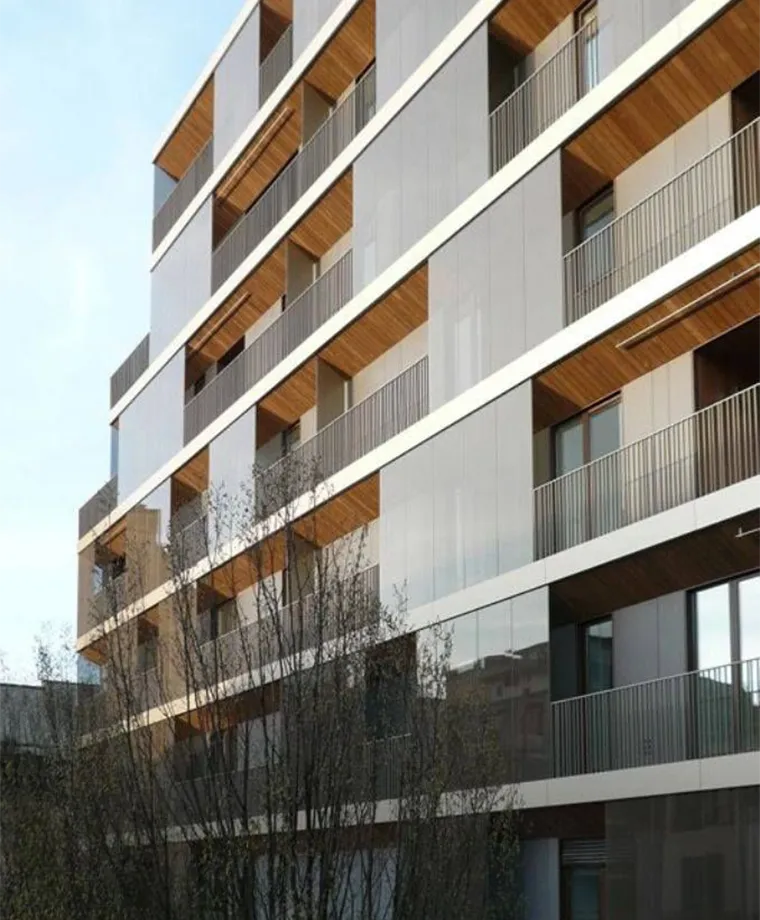

More views of the systems
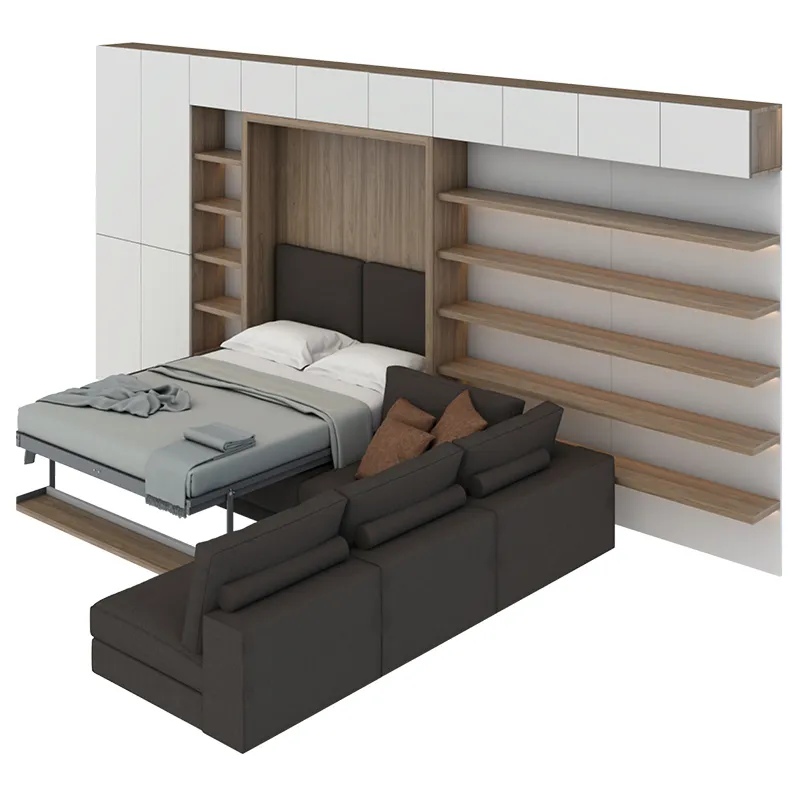
PARTS OF THE WHOLE
Systems in the plan
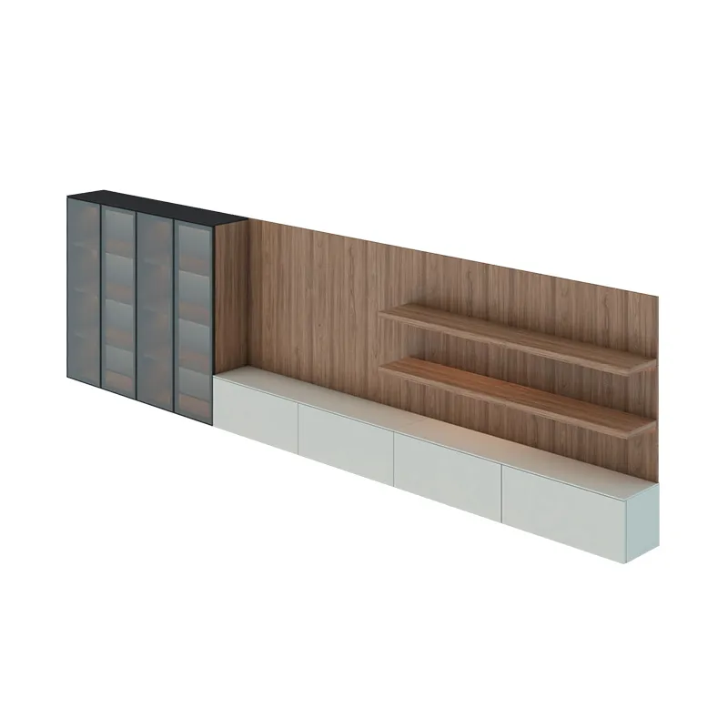
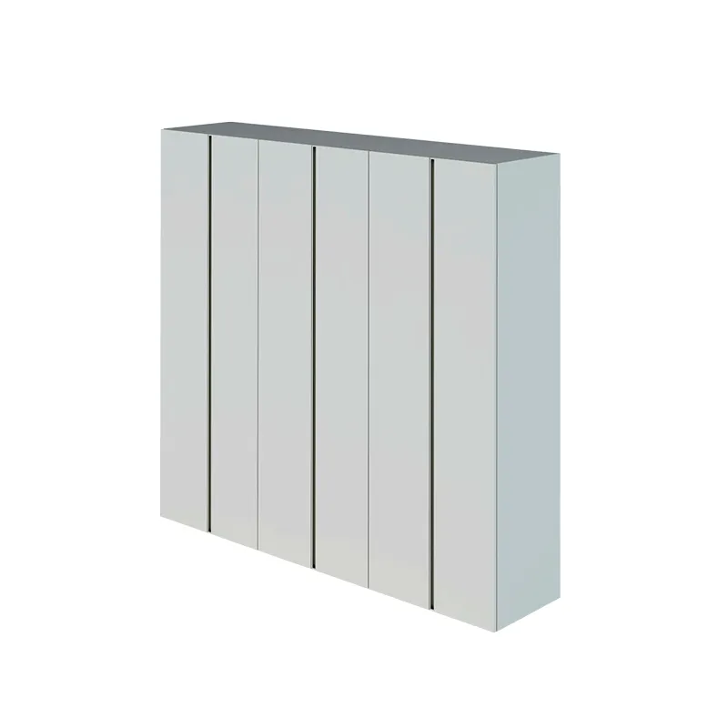
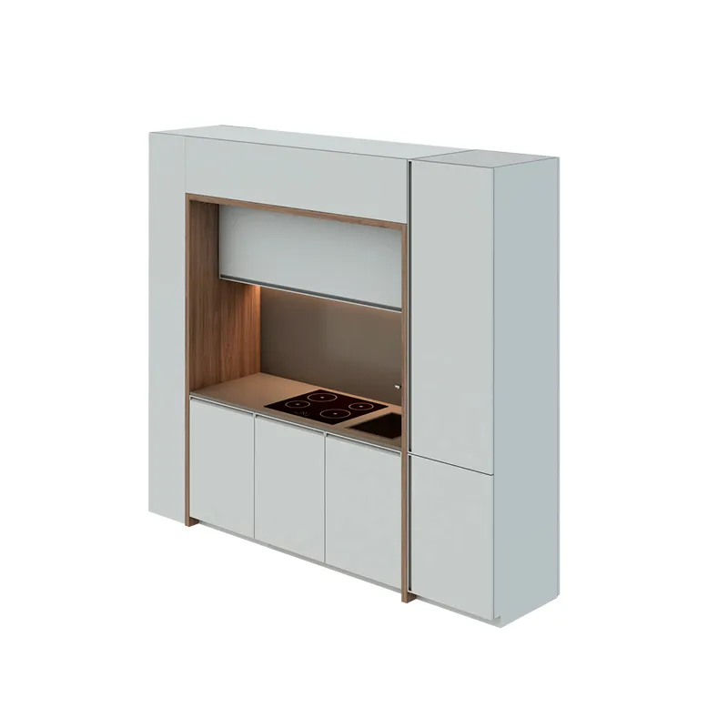
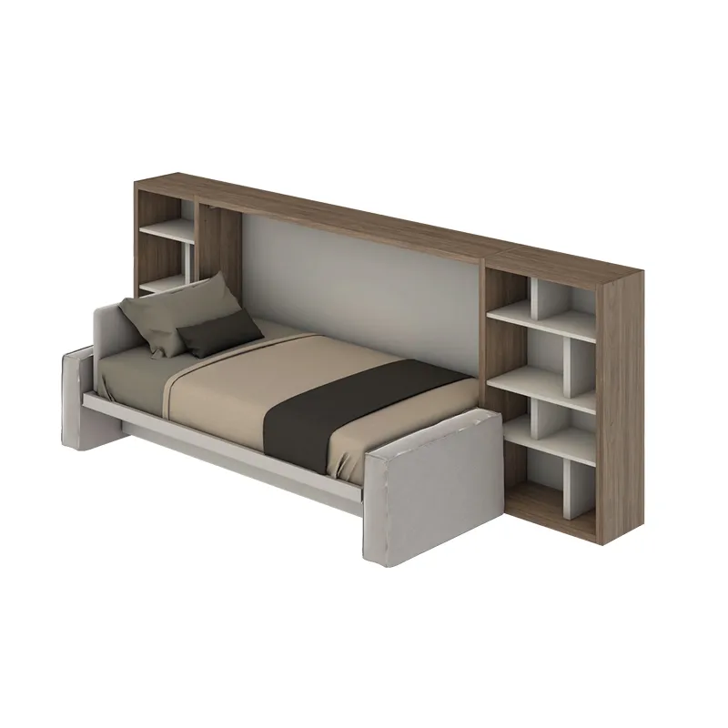
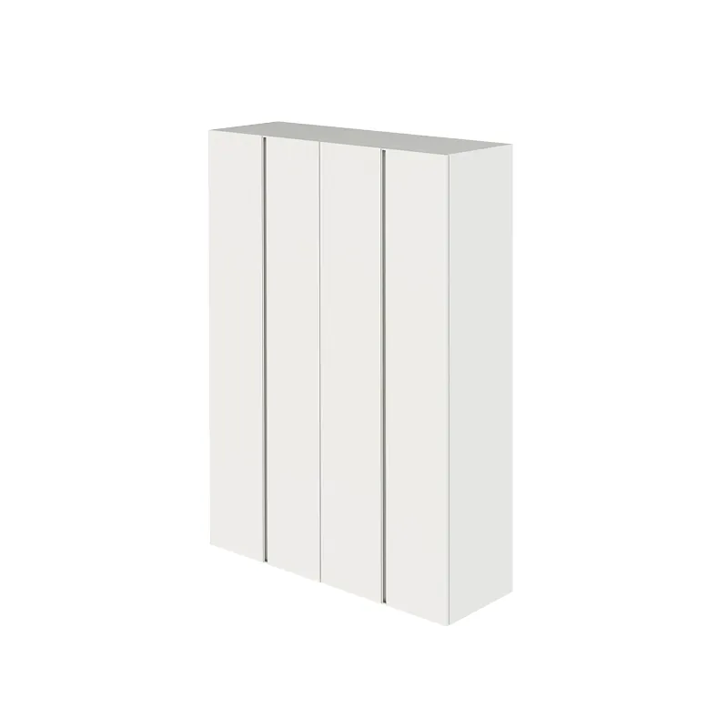
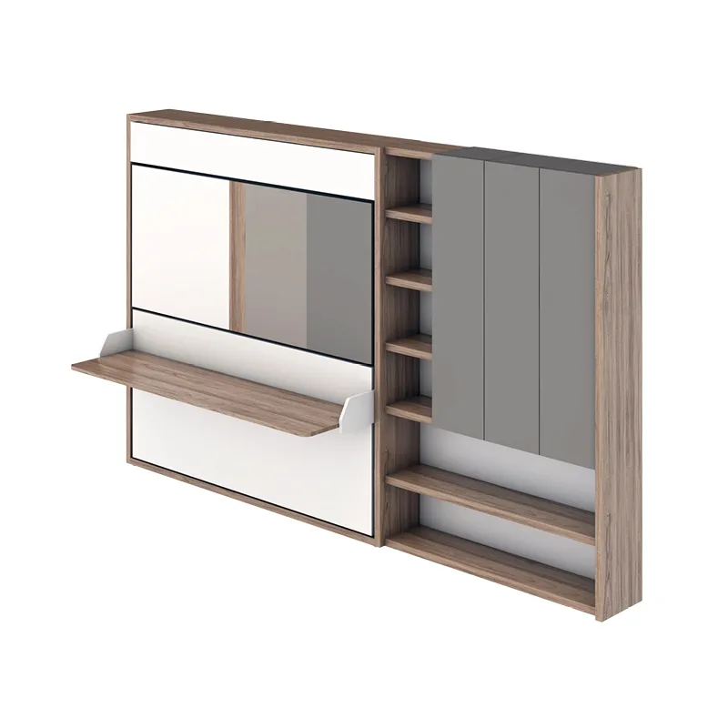
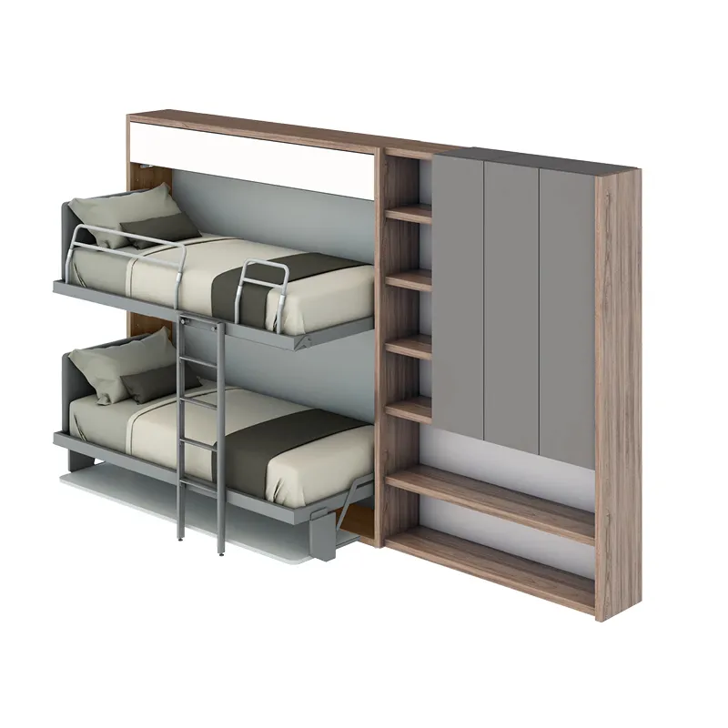
- Tango Componibile 198
- Kali Duo Board 2200
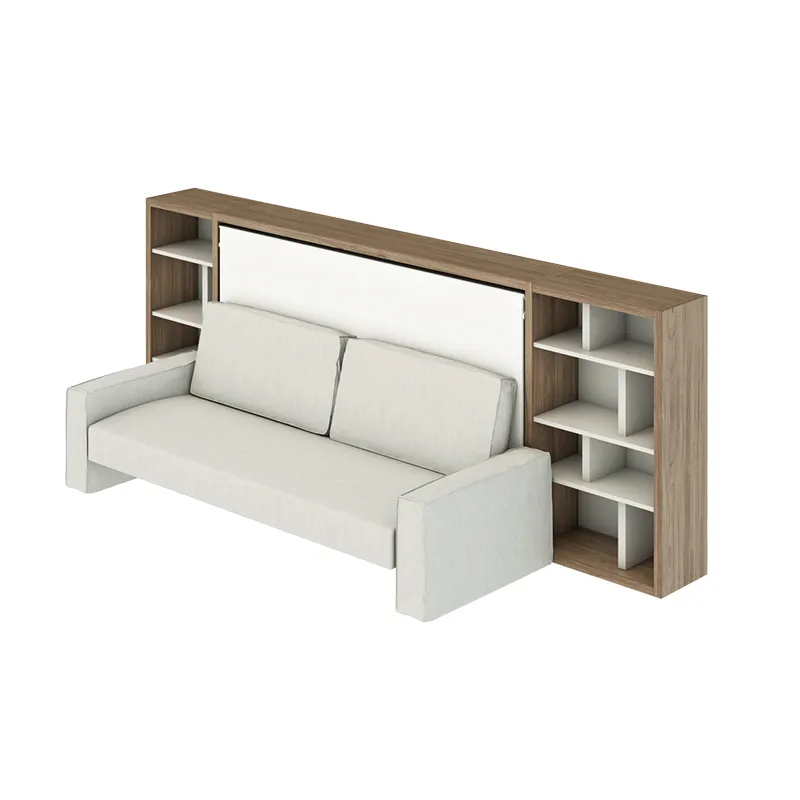
- Kali Sofa 120