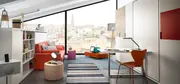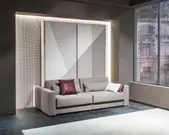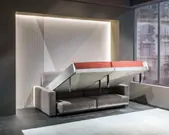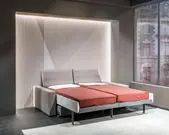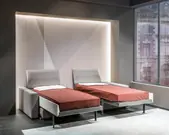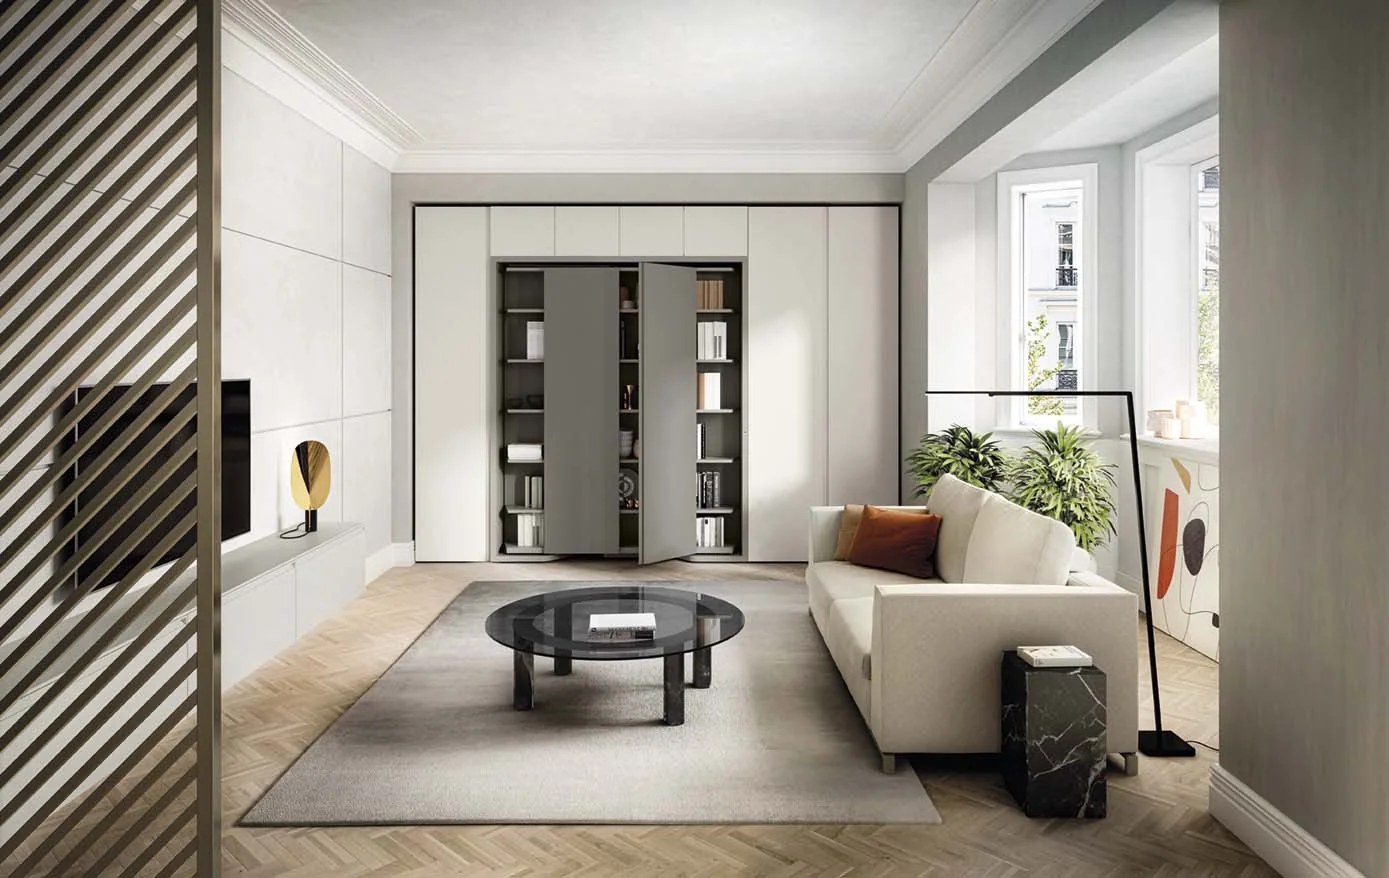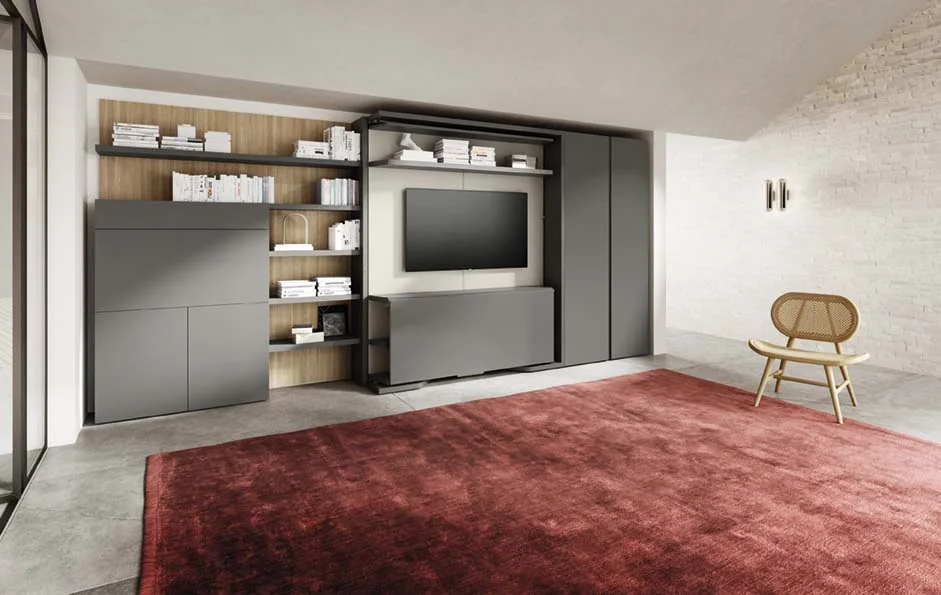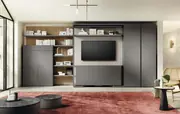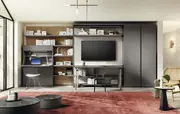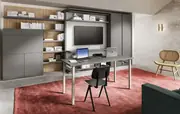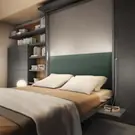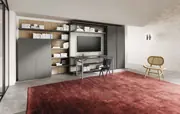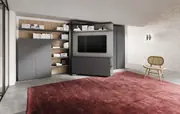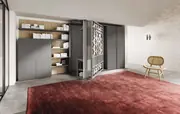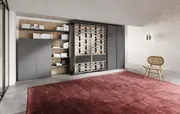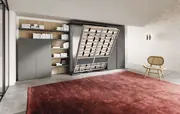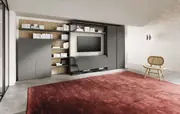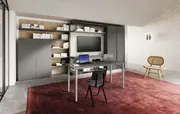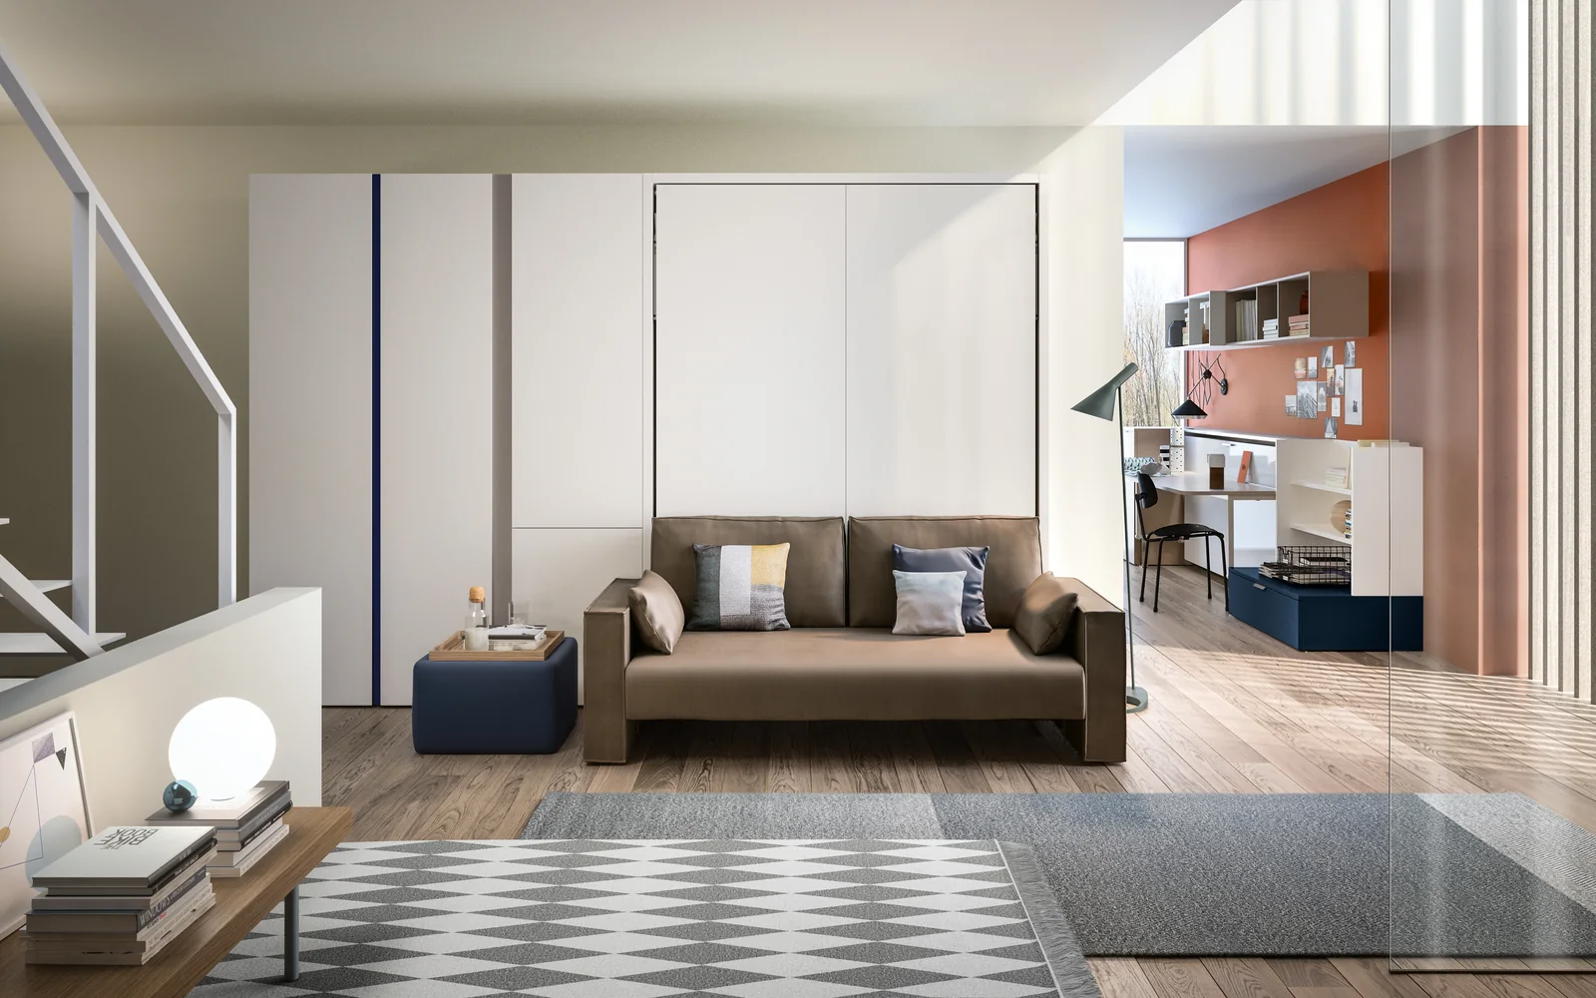
Tonale 201-281
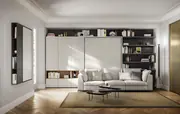
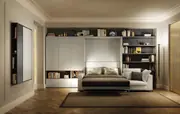
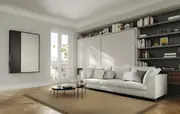
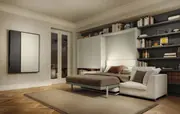
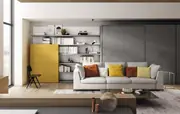
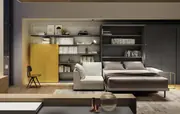
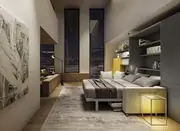
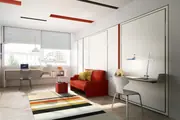
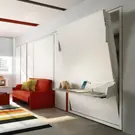
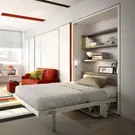
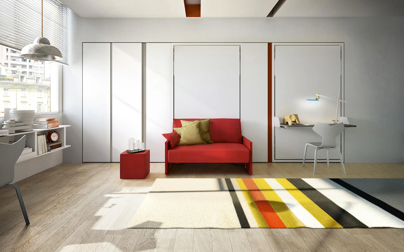
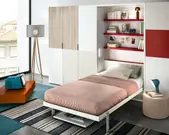
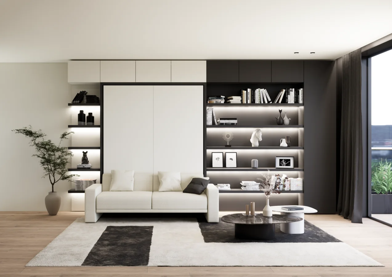
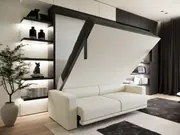
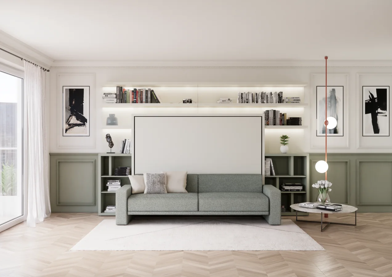
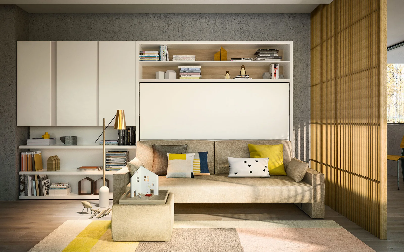
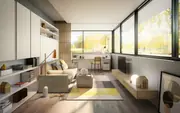
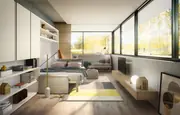
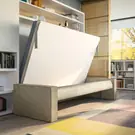
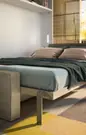
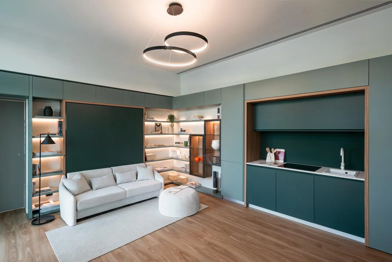
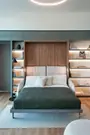
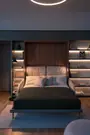
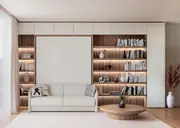
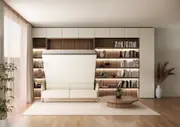
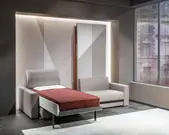
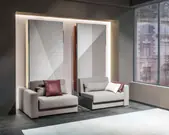
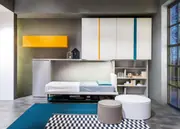
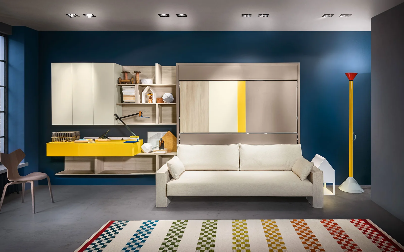
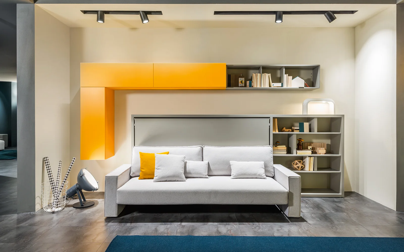
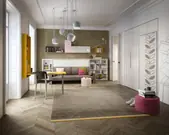
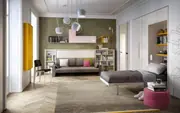
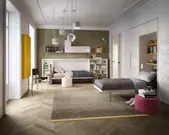
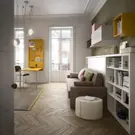
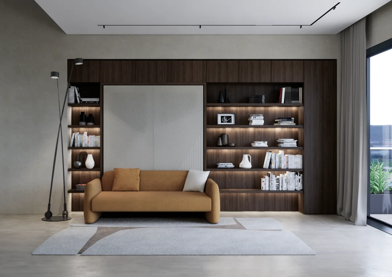
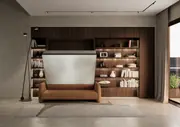
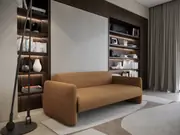
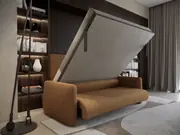
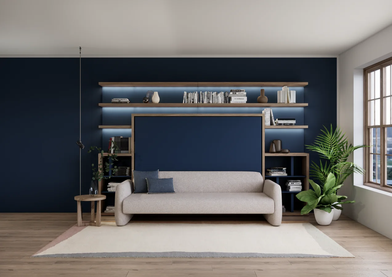
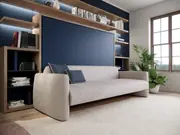
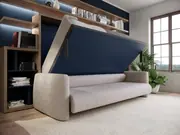
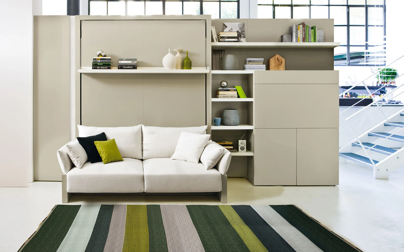
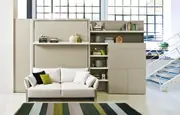
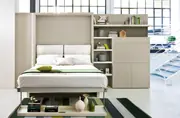
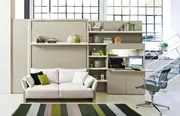
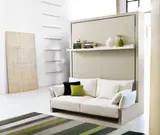
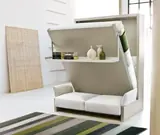
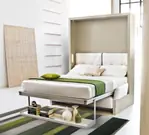
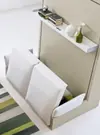
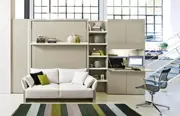
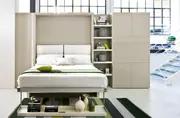
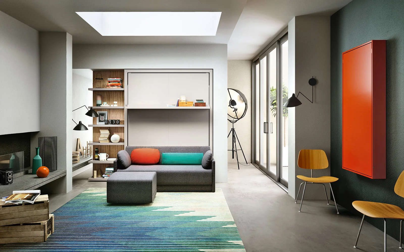
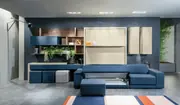
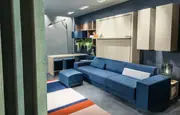
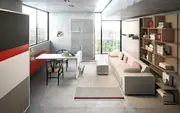
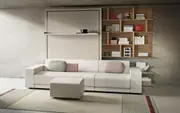
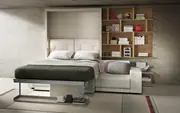
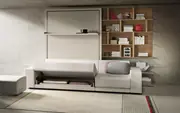
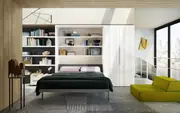
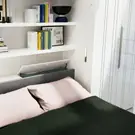
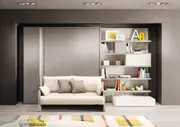
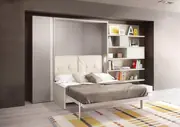
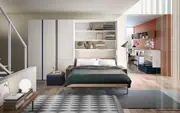
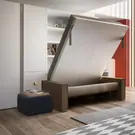
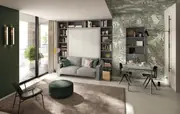
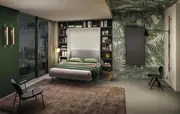
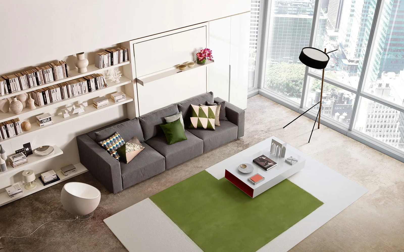
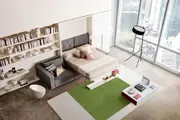
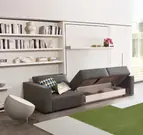
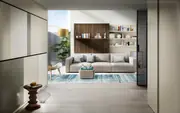
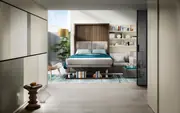
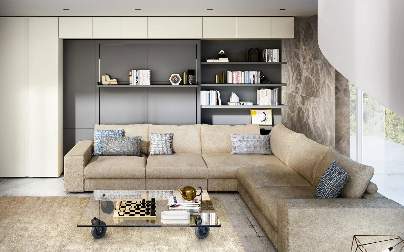
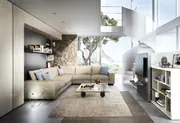
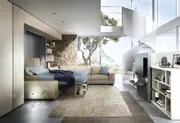
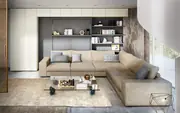
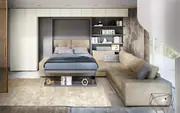
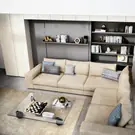
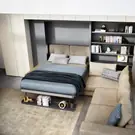
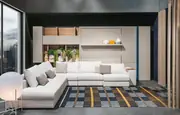
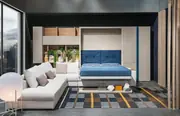
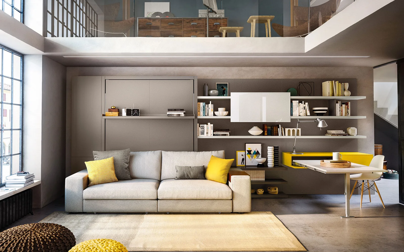
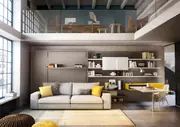
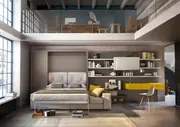
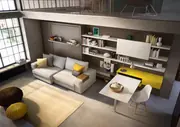
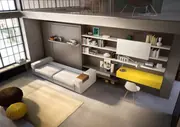
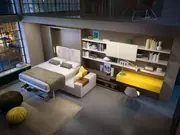
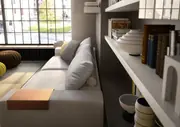
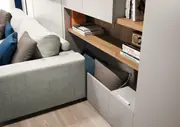
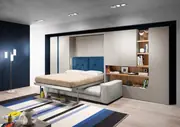
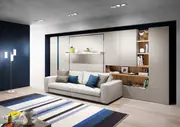
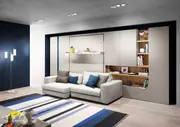
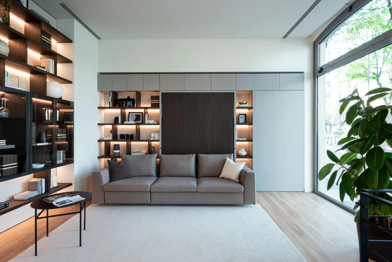
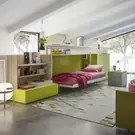
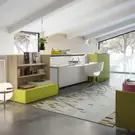
Double bedA slim-legged sofa with separate cushions combines with a double wall bed and shelves. Remove back cushions before the seat moves beneath the opening bed. Plan seating and sleeping in the same part of the room.
Wall beds and cabinet beds for homes and projects: double, single and bunk configurations, including options with a sofa or desk. Compare models, dimensions and opening layouts.
Size, finish and mattress options are checked for each model and configuration.
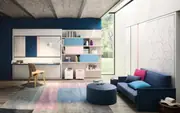
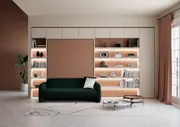
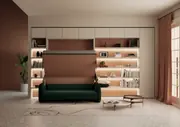
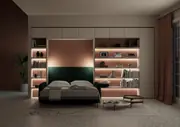
A slim-legged sofa with separate cushions combines with a double wall bed and shelves. Remove back cushions before the seat moves beneath the opening bed. Plan seating and sleeping in the same part of the room.
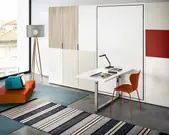
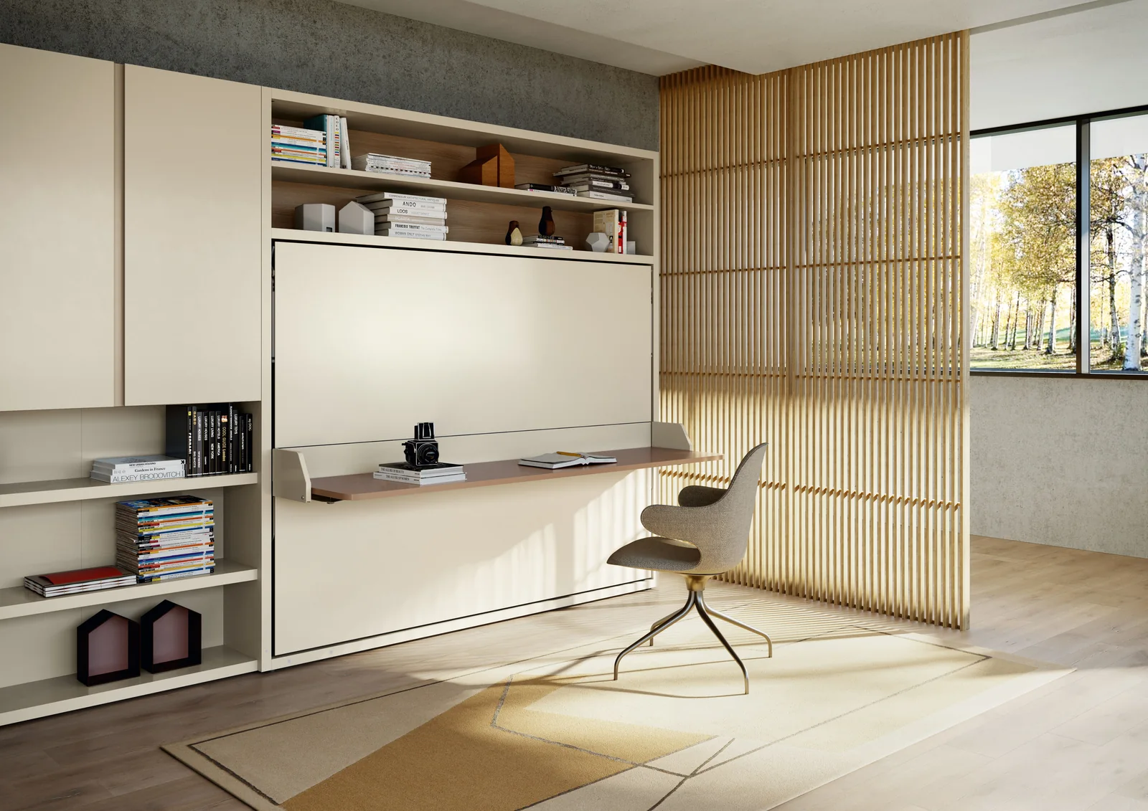
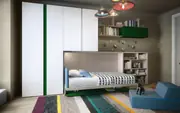
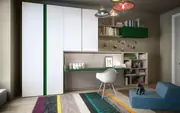
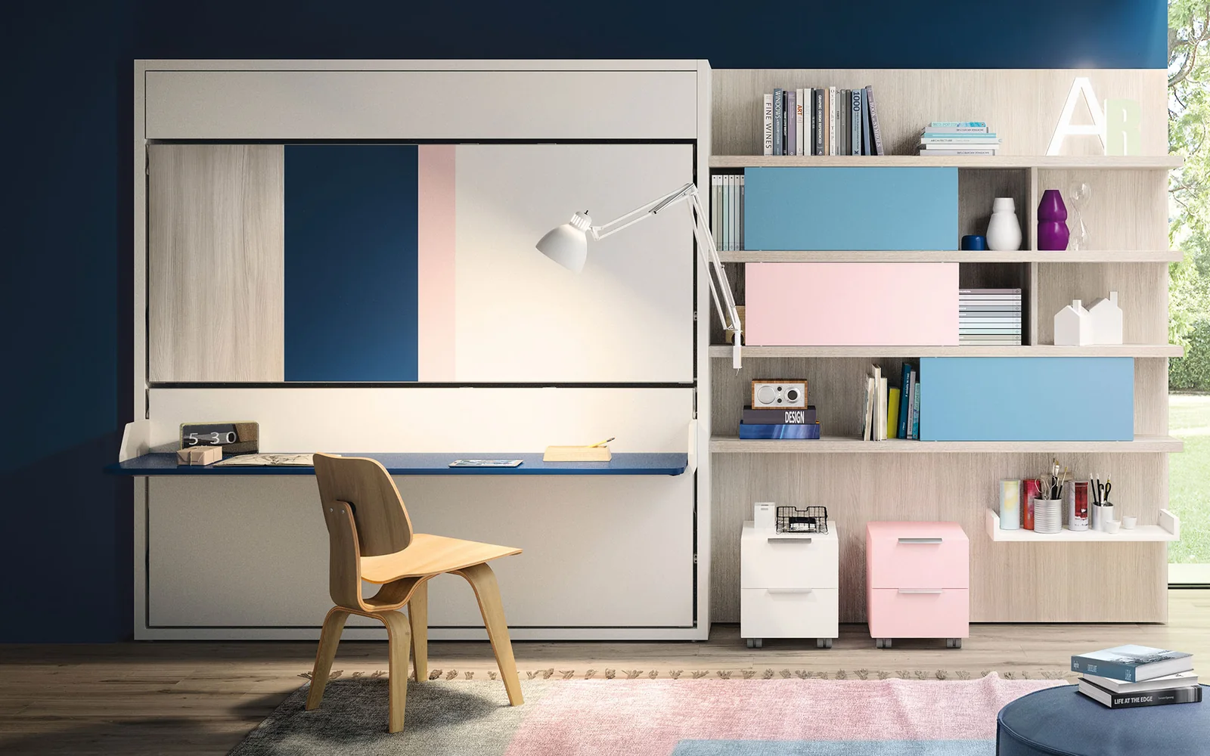
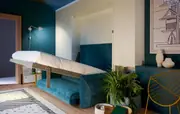
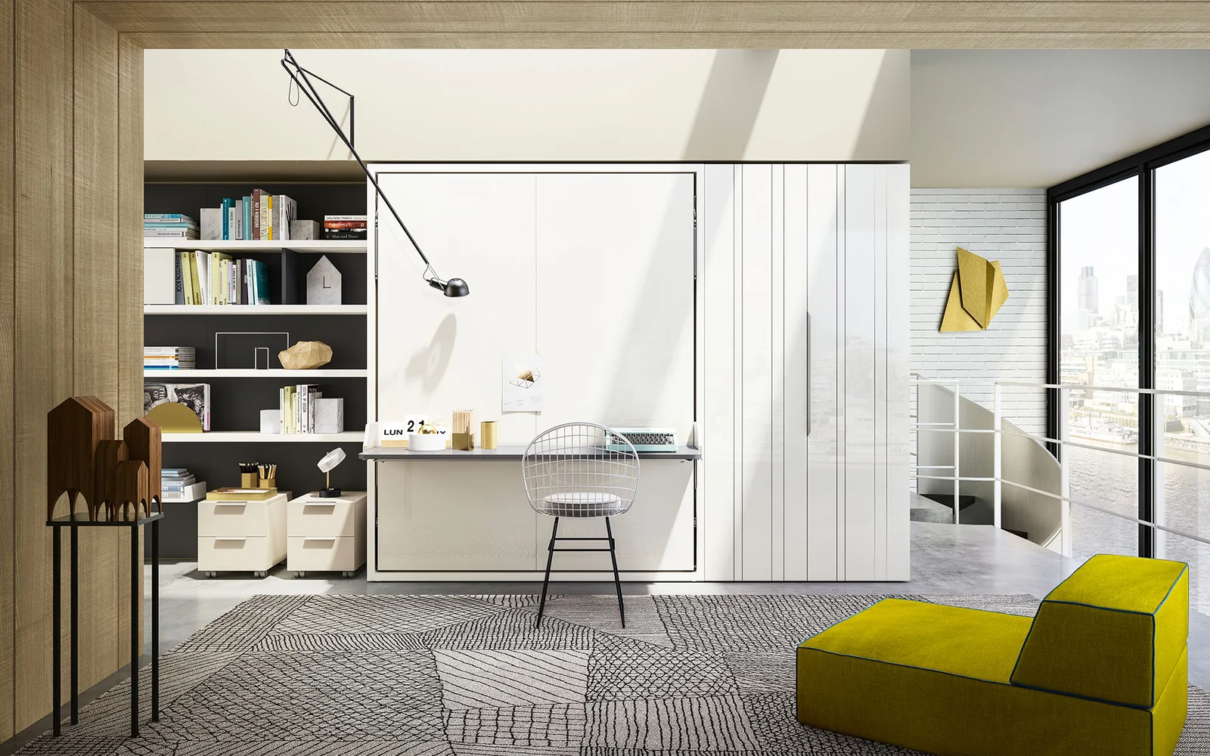
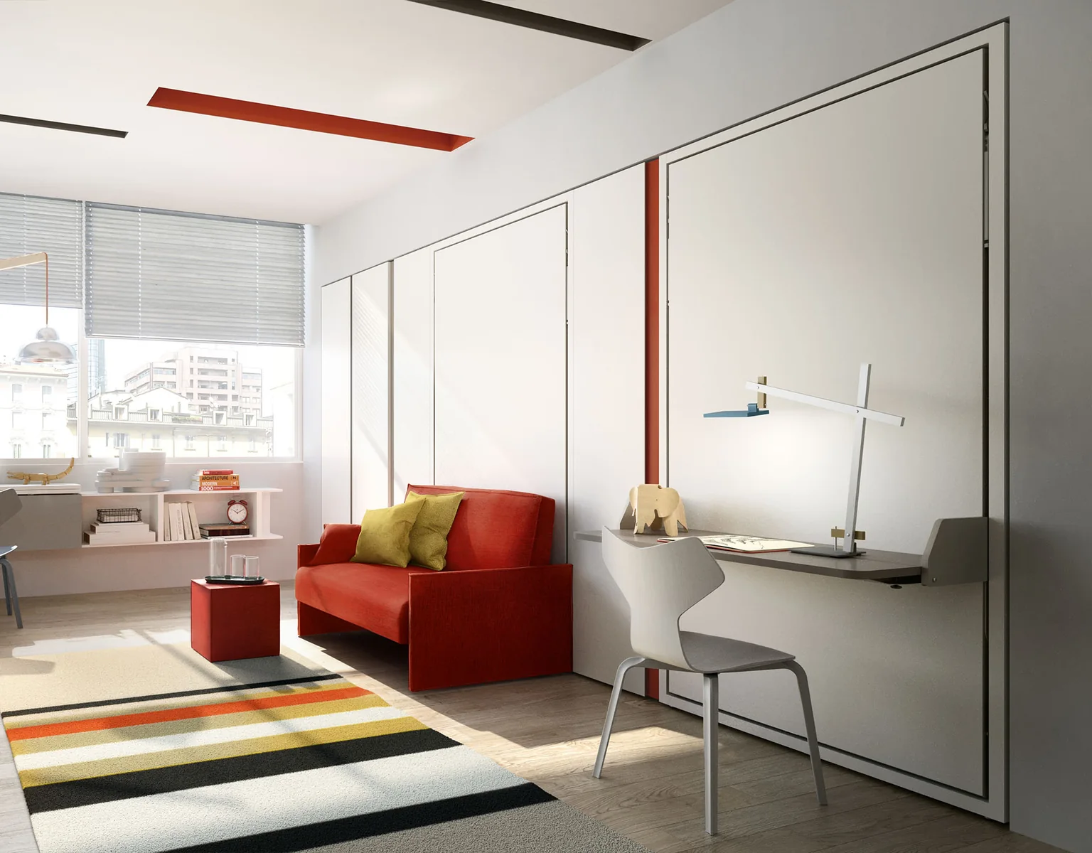
A vertical single or intermediate wall bed with a wide front desk. The surface stays horizontal as it moves beneath the bed. Study or work and sleeping share the same area.
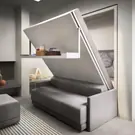
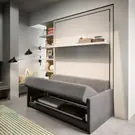
A vertical single or intermediate bed opening above a compact sofa. After removing back cushions, the sofa moves under the bed. Add seating to a guest or teen room using the same section of wall.
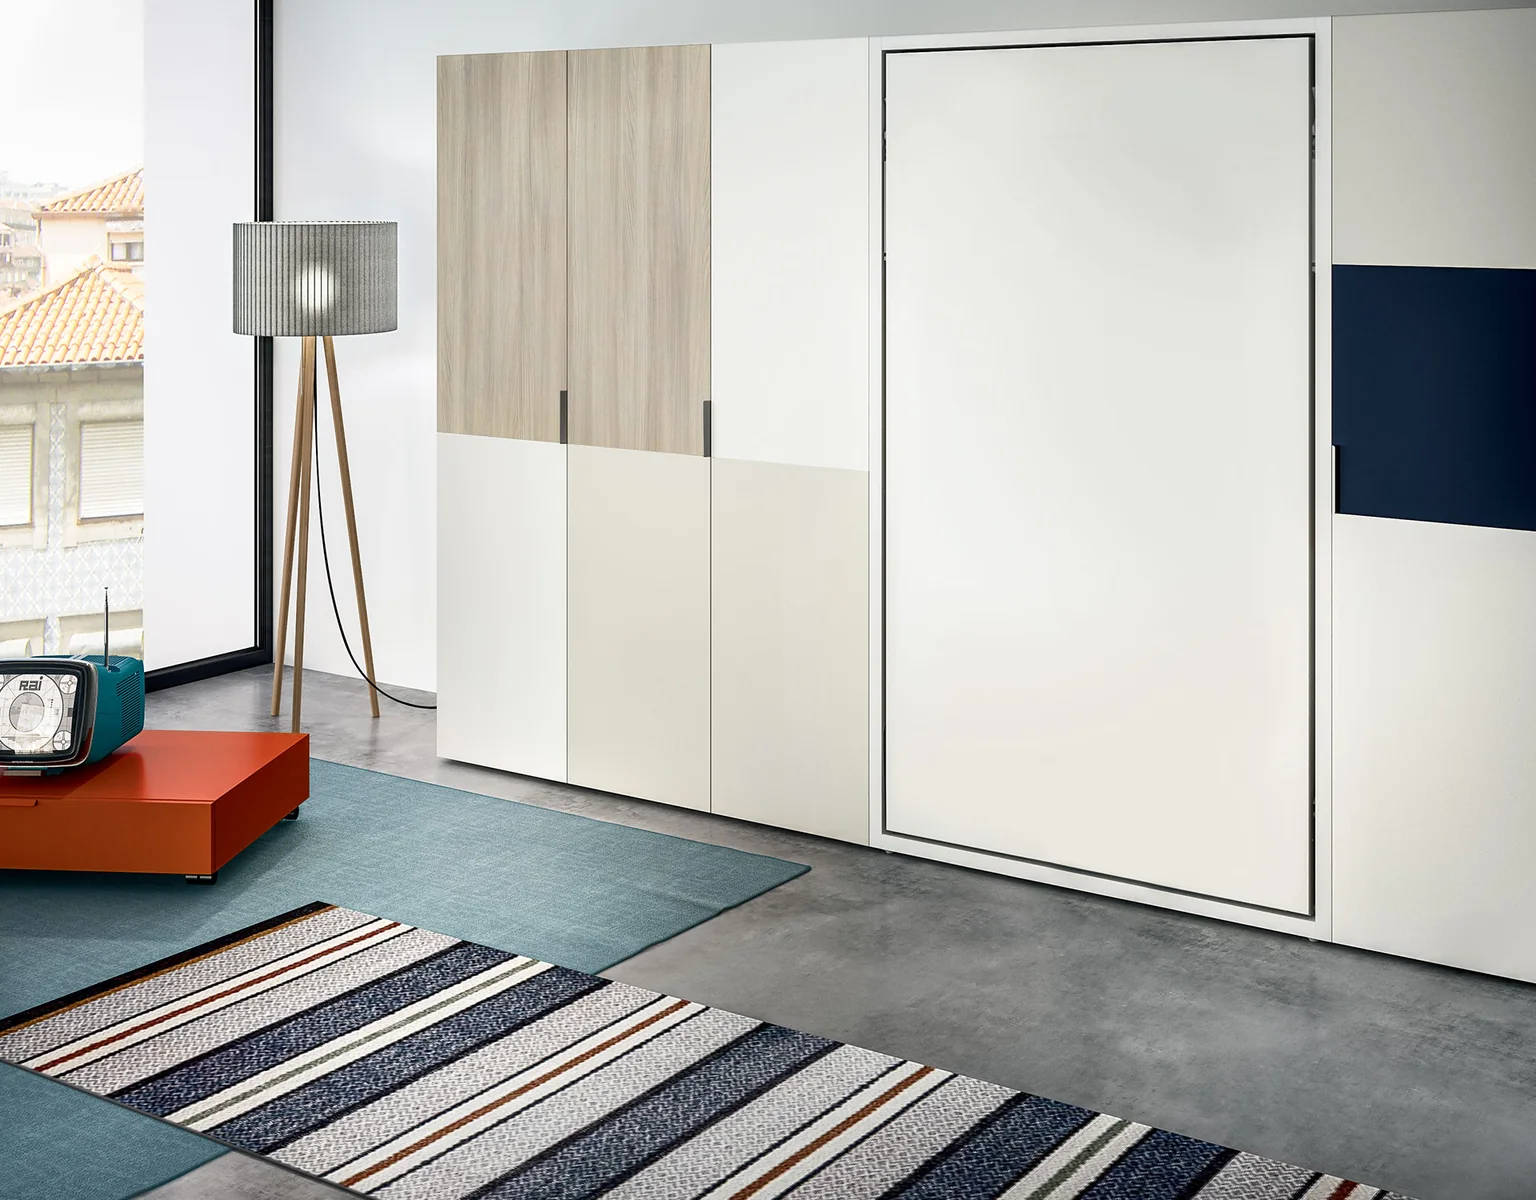
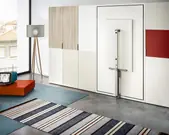
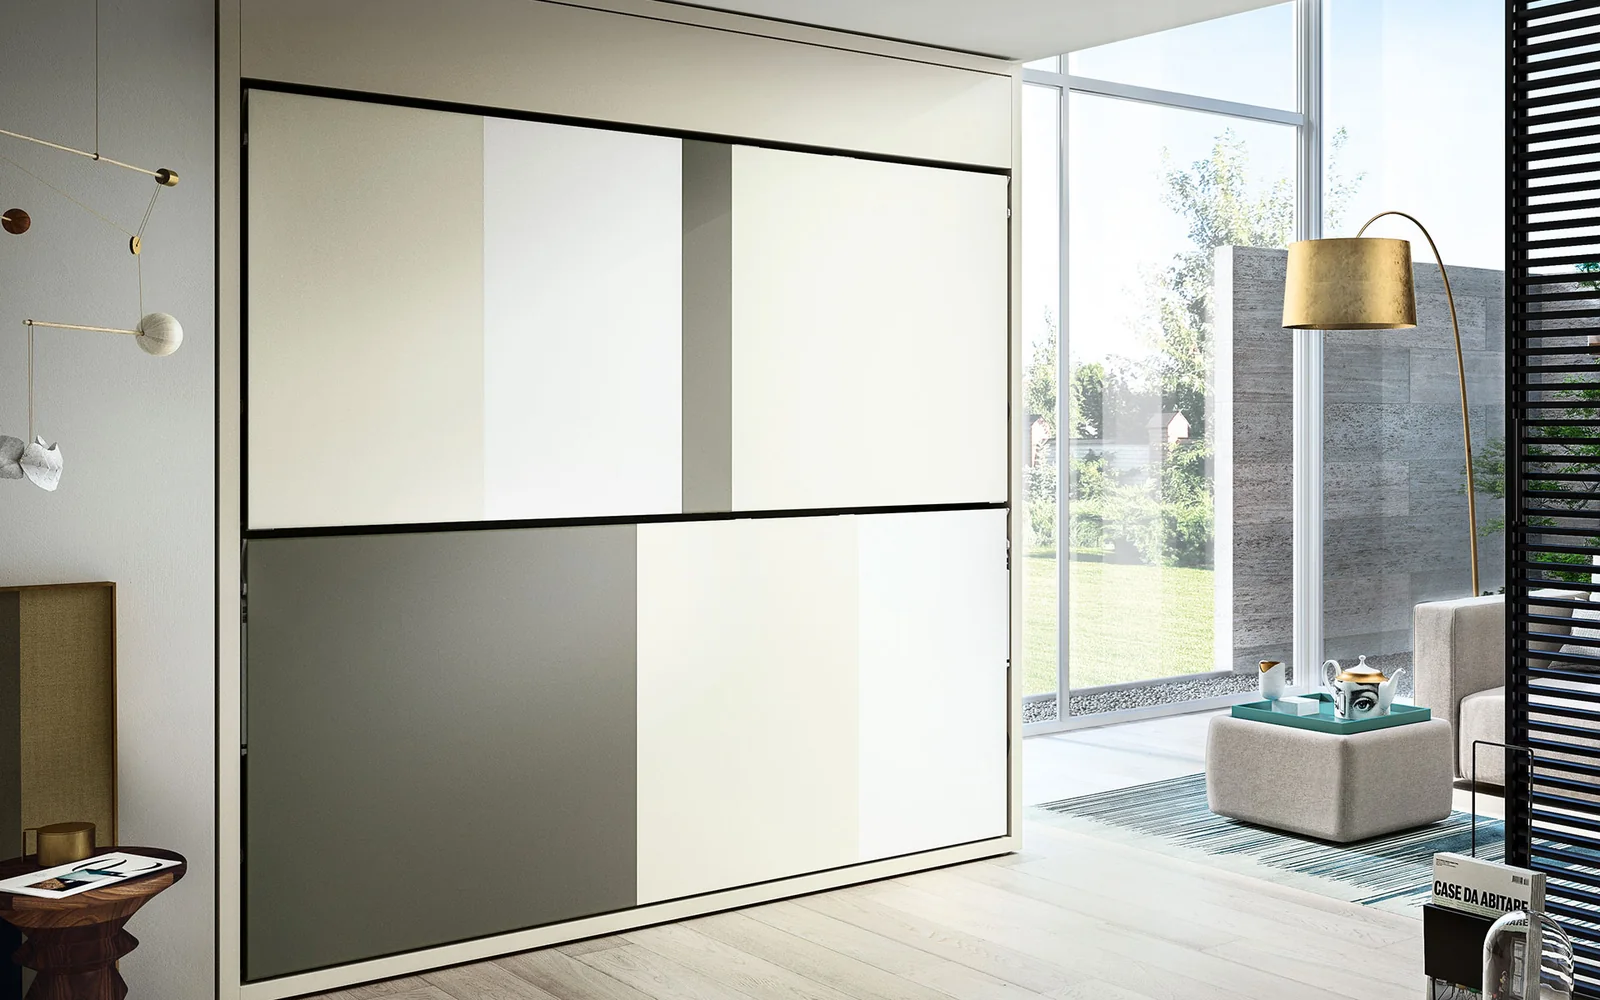
A vertical single or intermediate wall bed with a clean front. Its simple configuration leaves surrounding furniture choices open while freeing the room when closed.
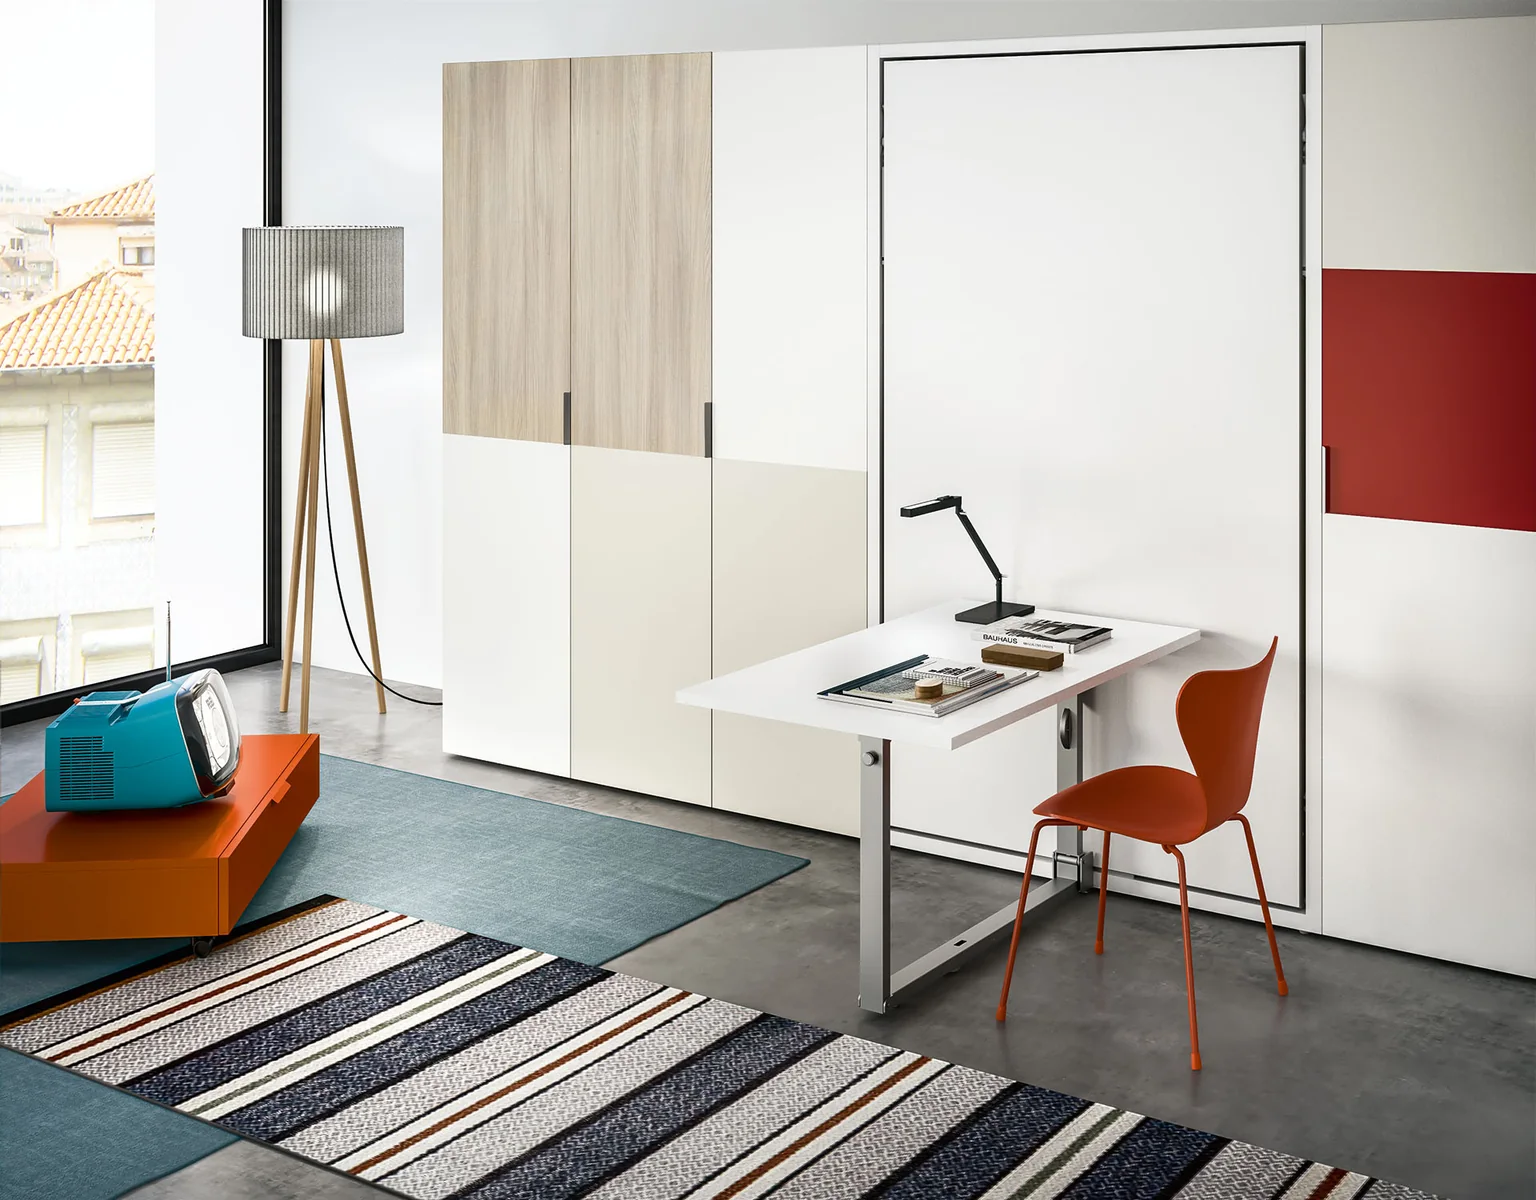
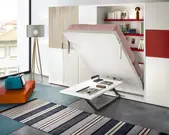
A vertical single or intermediate bed with a folding front table. The table folds against the front when unused and moves below the opening bed. An option for a room alternating between work, leisure and sleep.
A double wall bed behind a geometric sofa with separate seat and back cushions. The seat moves forward and the back rotates as the bed opens, without removing cushions. Consider it for a daily living-to-sleeping transition.
An Atena version with a horizontal double wall bed and a straight-lined sofa. Seat and back move during opening without cushion removal. Consider it where the layout suits a wide system along the wall.
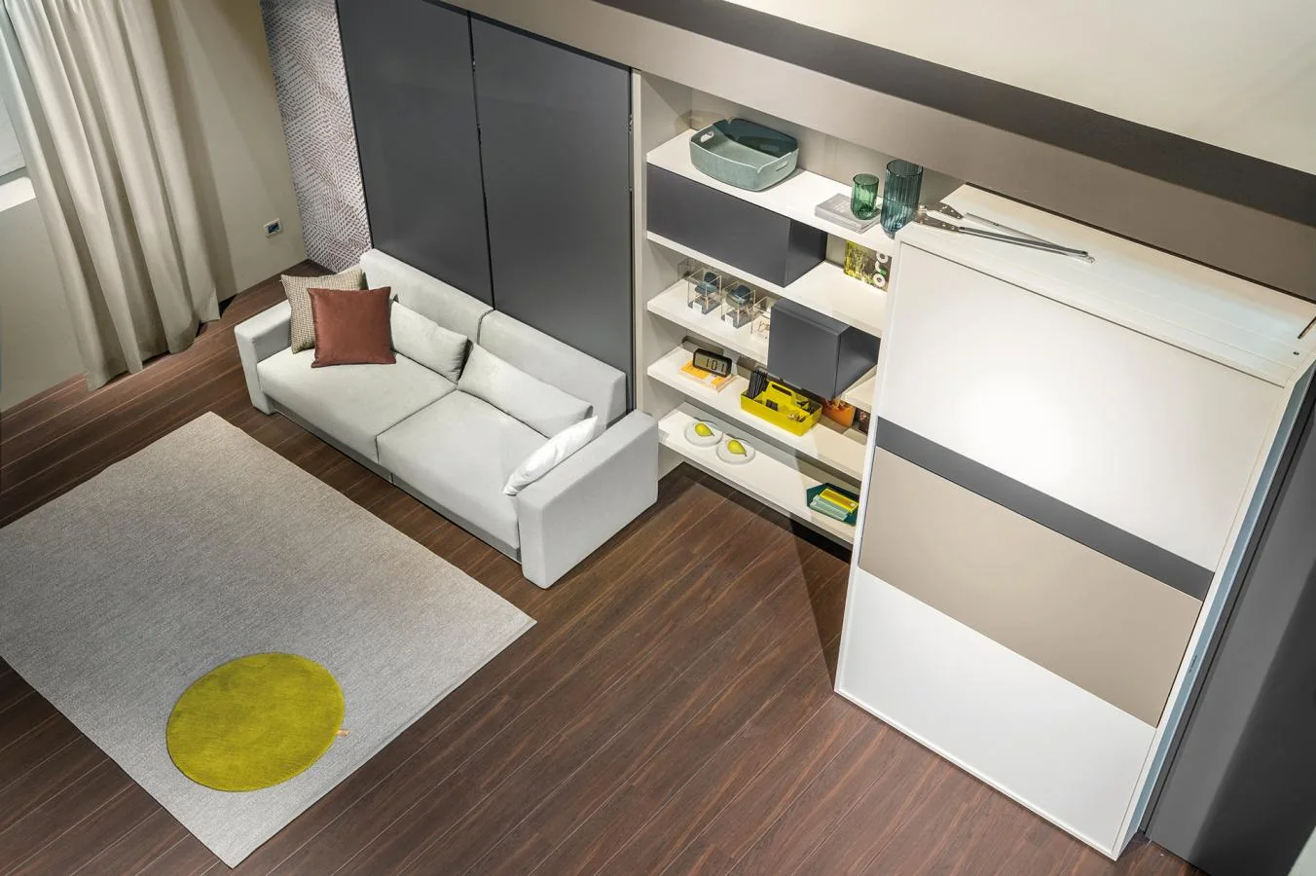
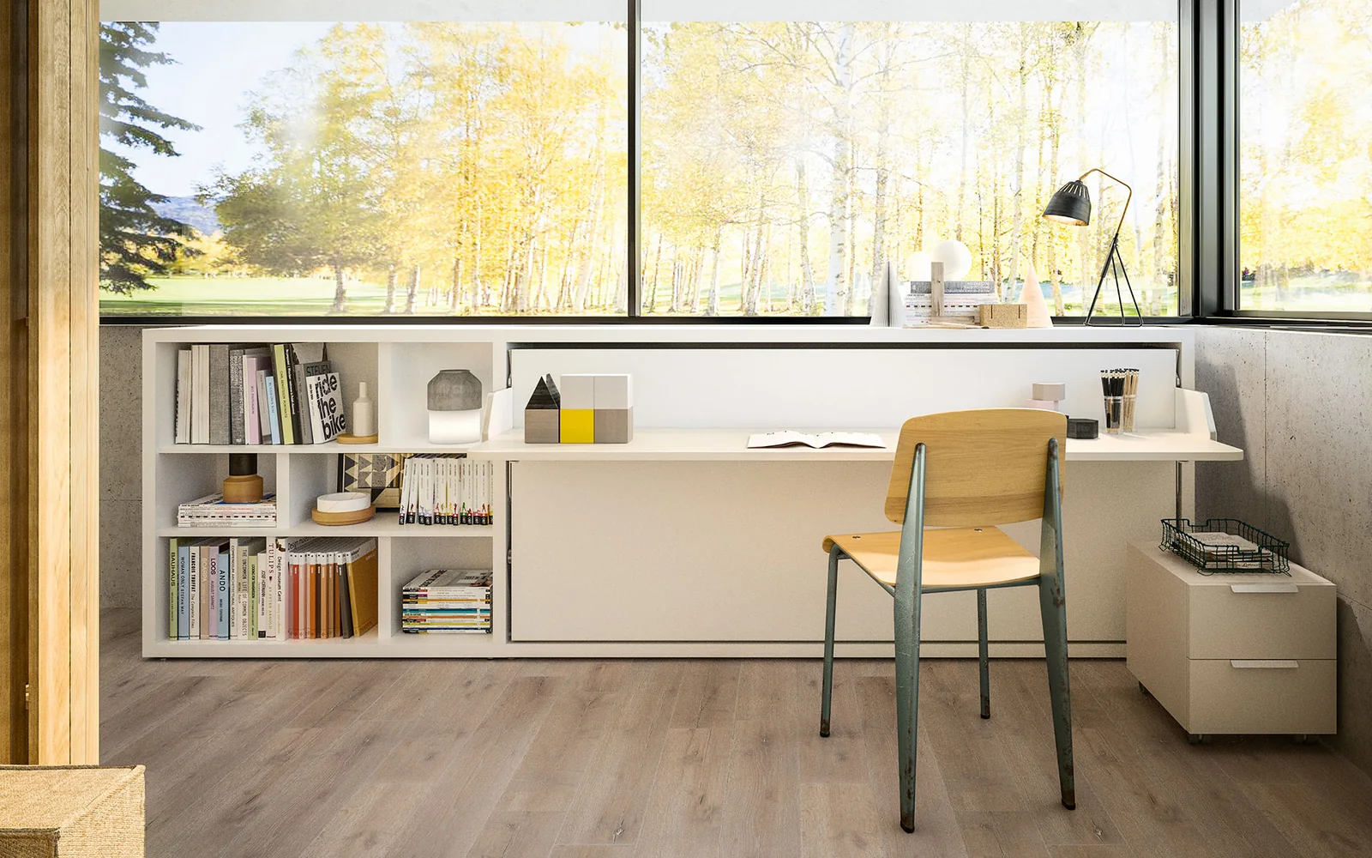
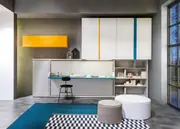
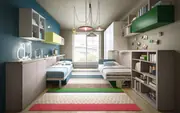
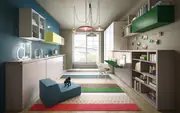
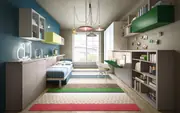
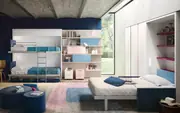
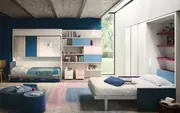
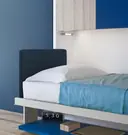
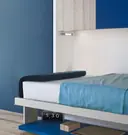
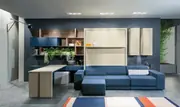
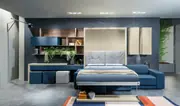
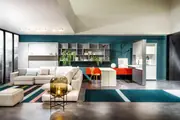
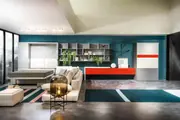
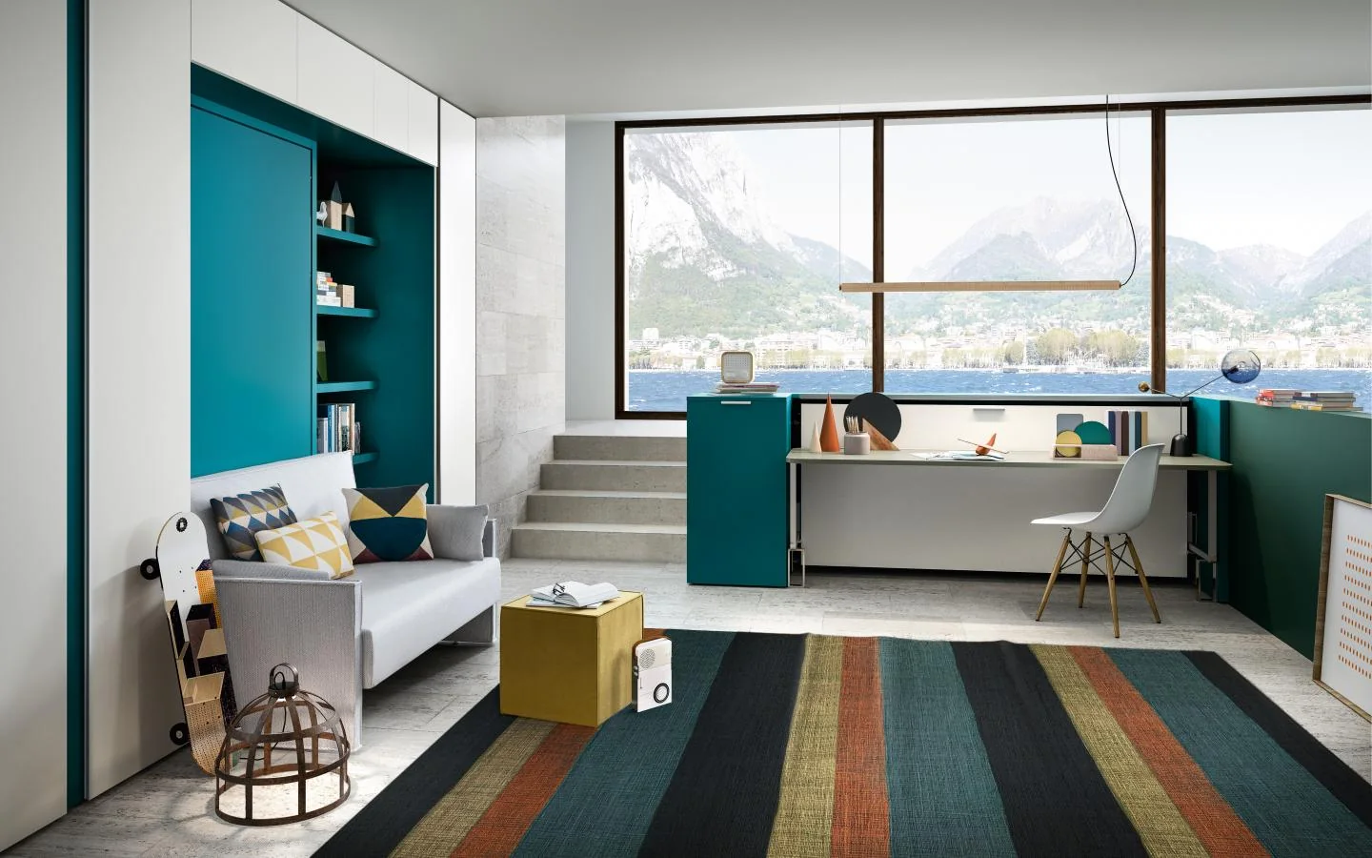
Cabrio In is shown on the right, beneath the desk. The image also includes another bed in the room.
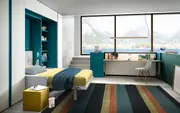
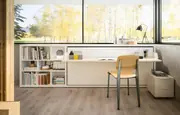
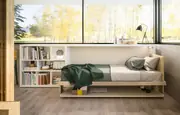
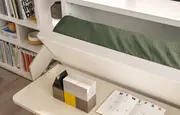
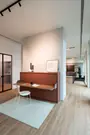
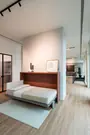
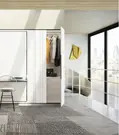
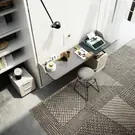
A horizontal single bed beneath a work desk. The worktop rises as the bed opens, connecting study and sleeping. Check the space above the desk and limits for items left on it.
A horizontal double wall bed with a wide desk and shelves. The desktop stays horizontal as it moves beneath the bed. Plan a home office with a double sleeping place, subject to room dimensions.
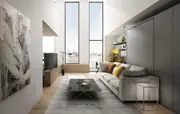
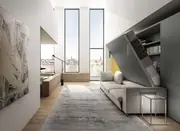
A sofa integrated into a horizontal double wall bed. Remove back cushions; the sofa folds back and moves beneath the bed. Seating and overnight hosting share the same wall.
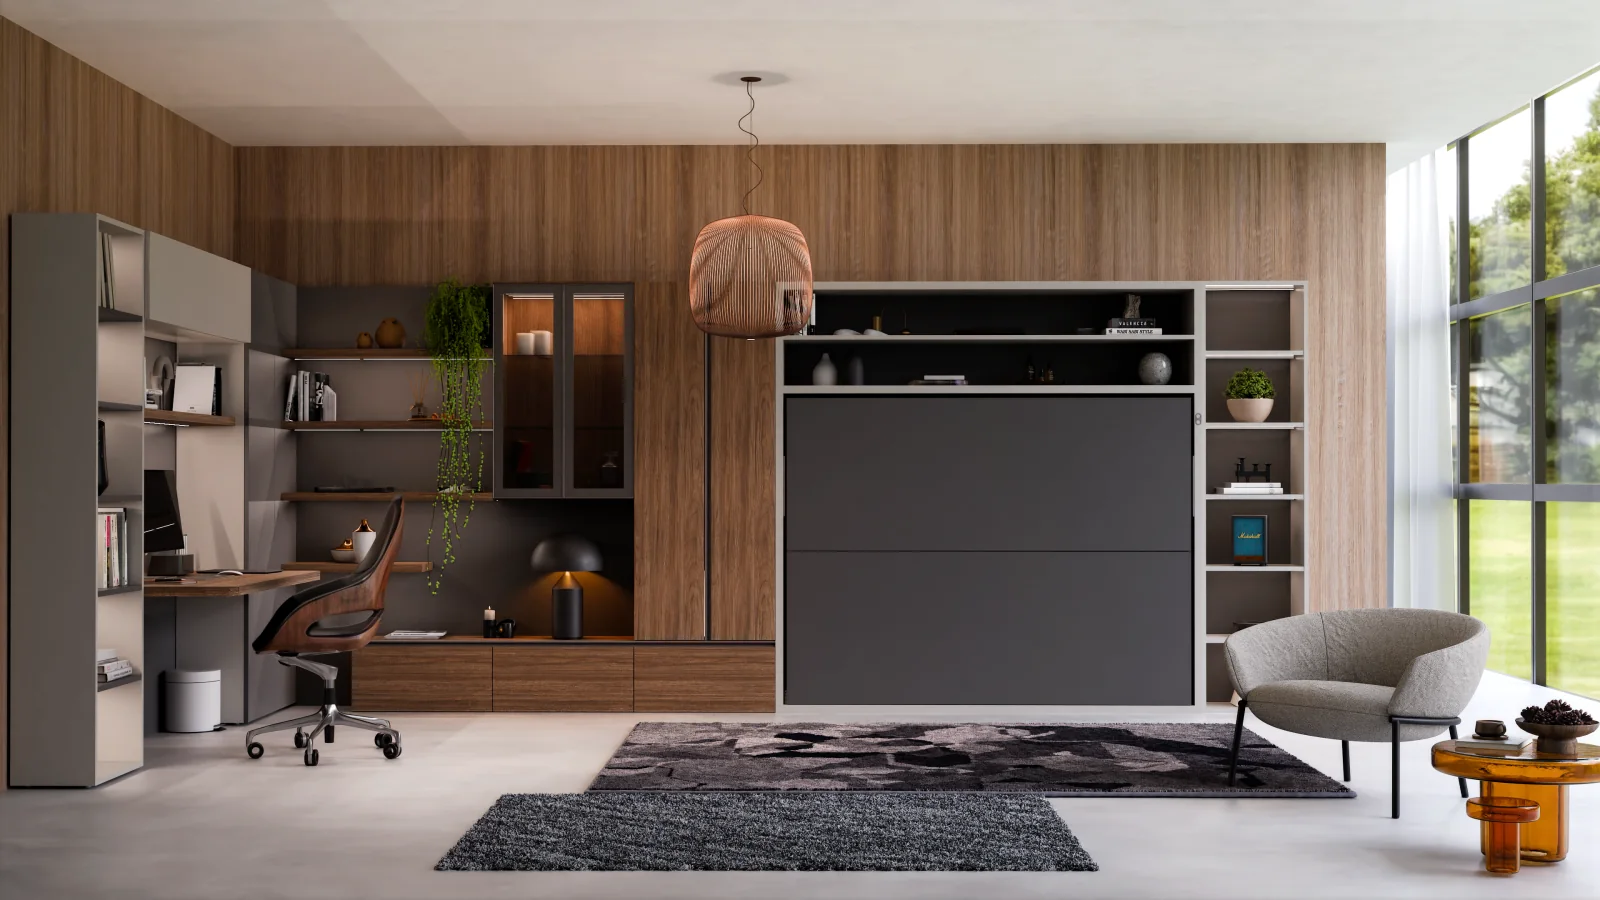
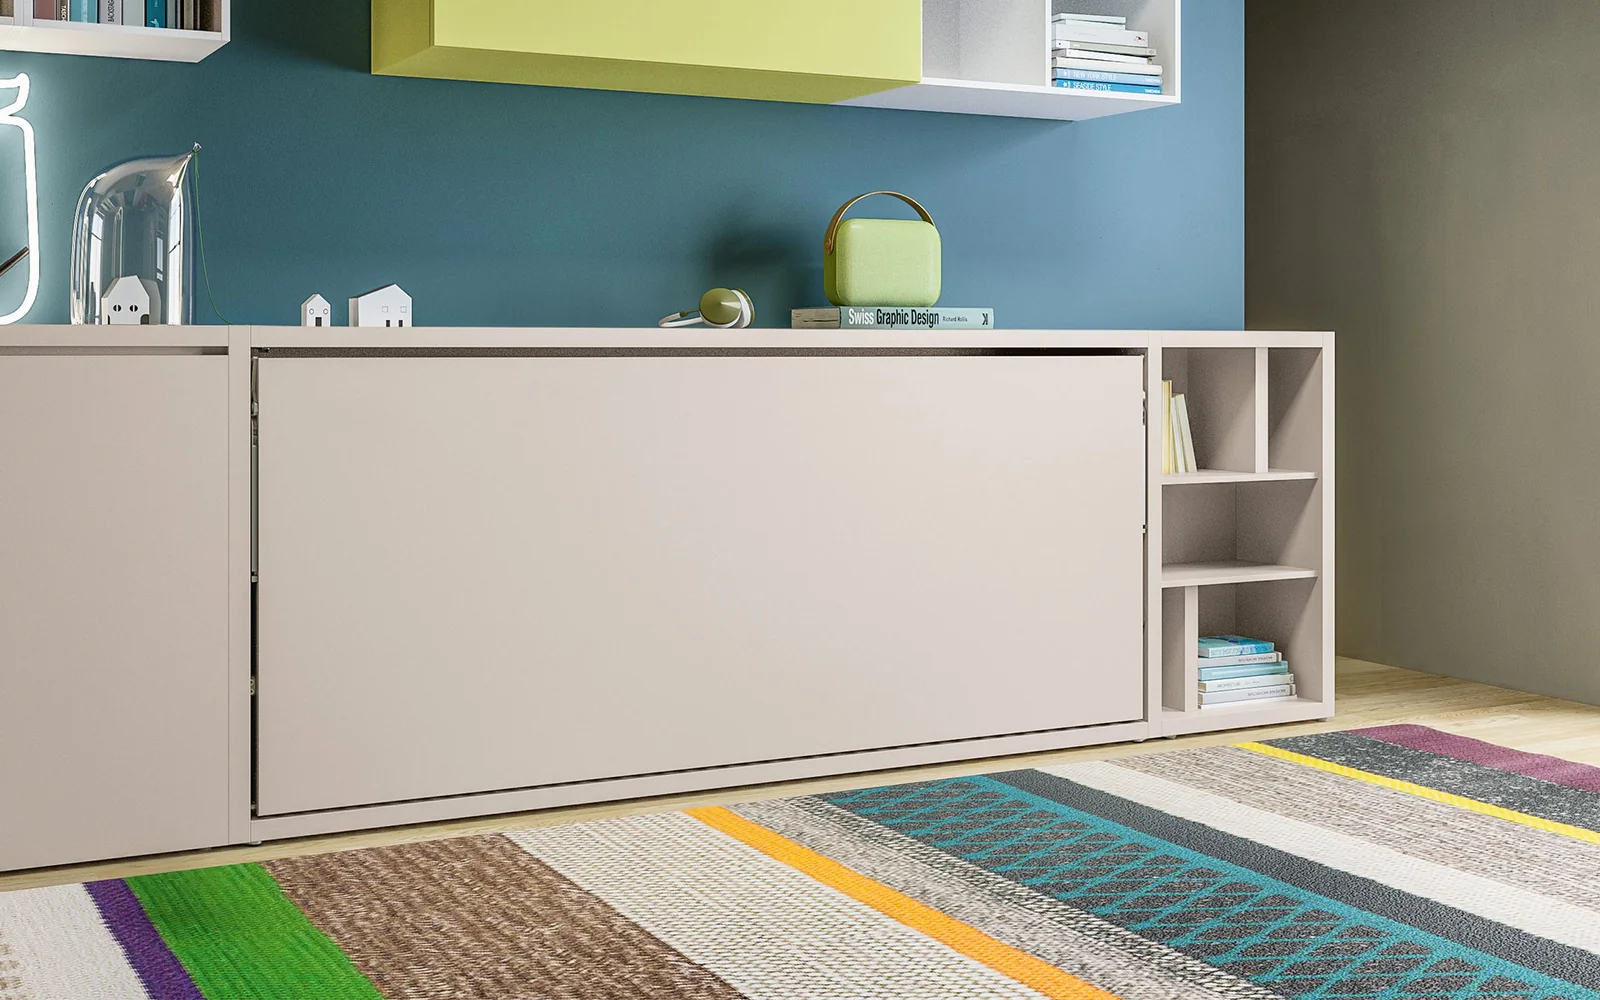
A horizontal double wall bed without a sofa or desk on the front. Use it alone or within a larger composition, keeping the centre free and choosing surrounding furniture separately.
A softly shaped sofa with tapered arms conceals a vertical double wall bed. The seat moves forward and the back rotates during opening, without removing cushions. A soft living-room presence that also serves sleeping.
A system that changes the sleeping arrangement too: the sofa becomes a double bed that can separate into two single beds. Images also show a single bed beside an armchair, offering options for different guest groups.
A horizontal single or intermediate wall bed with a wide desk. The desktop stays horizontal while lowering beneath the bed. Combine study and sleep, with surrounding storage planned for the room.
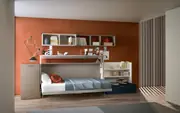
Folding bunk beds with a desk on the front. The desktop moves below the lower bed as the system opens. Study and two sleeping places share one system; plan access to the ladder and upper bed.
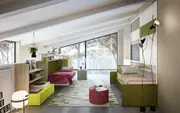
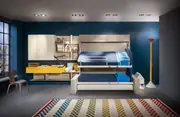
A folding bunk bed system with a daytime sofa. Remove back cushions before the sofa moves beneath the lower bed. Explore seating and two sleeping places in the same part of a guest or children's room.
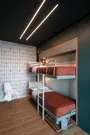
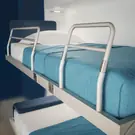
Two bunk beds fold horizontally into a clean-fronted wall system. Closed, they leave space for other activities. Consider height, ladder position and access for making the upper bed.
A horizontal single or intermediate bed opening above a sofa. Remove the back cushions before opening; the seat moves beneath the bed. Combine seating with sleeping in a teen room, home office or compact guest space.
A horizontal single or intermediate wall bed without a desk or sofa on the front. The closed facade leaves flexibility for other furniture; open, it provides a bed with an upholstered headboard. Dimensions depend on configuration.
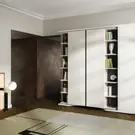
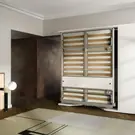
A rotating system revealing a double bed behind shelving and storage. Each use has its own front, with pull-out bedside surfaces. Allow room for rotation and access to the open bed.
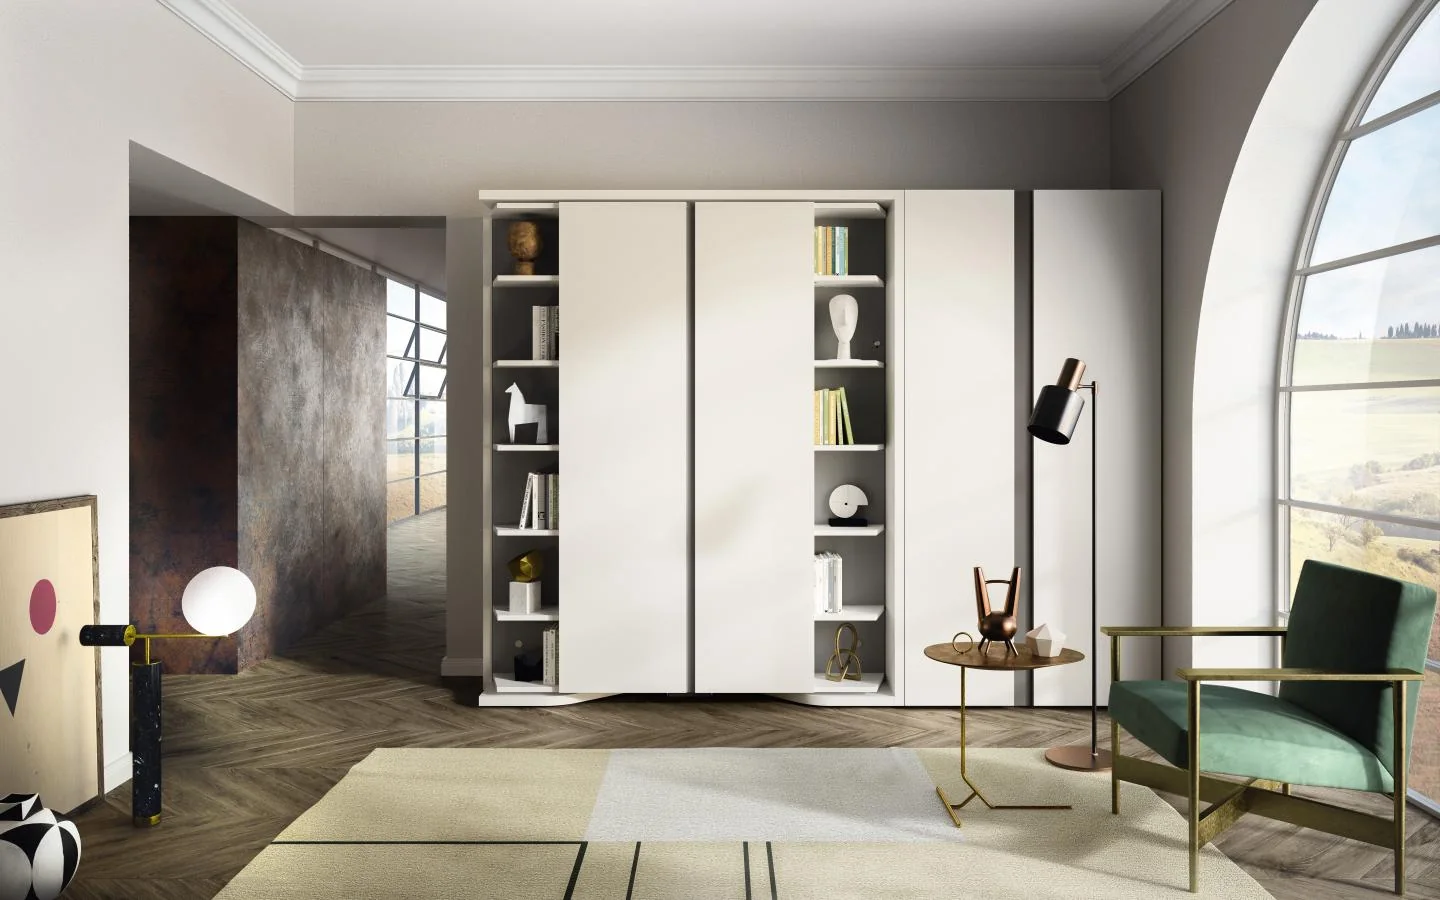
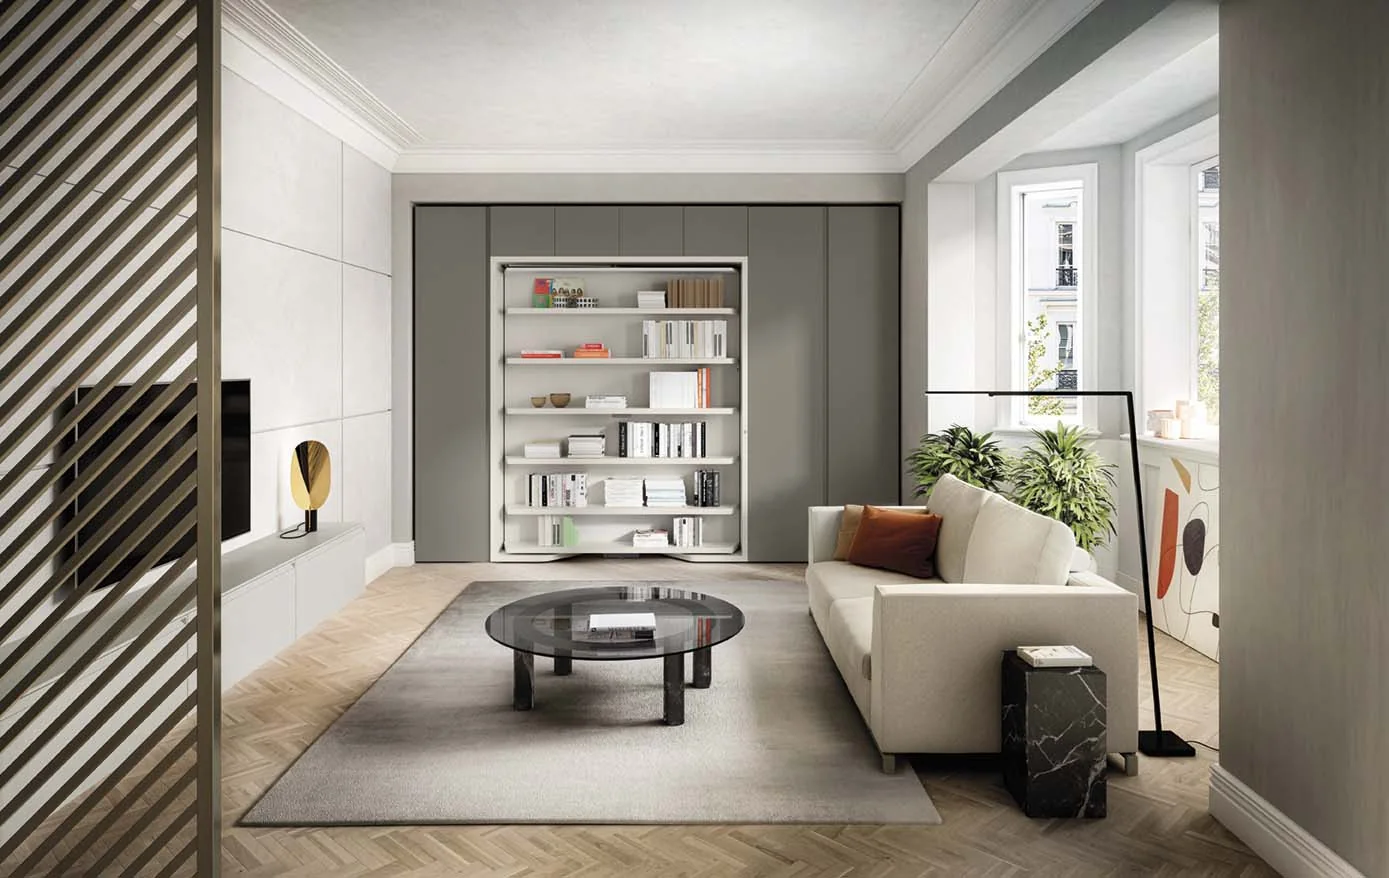
A wide bookcase rotates to reveal a double wall bed. Alongside space for books and display items, pull-out bedside surfaces are included. Consider it where storage is central to the everyday design.
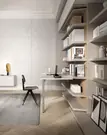
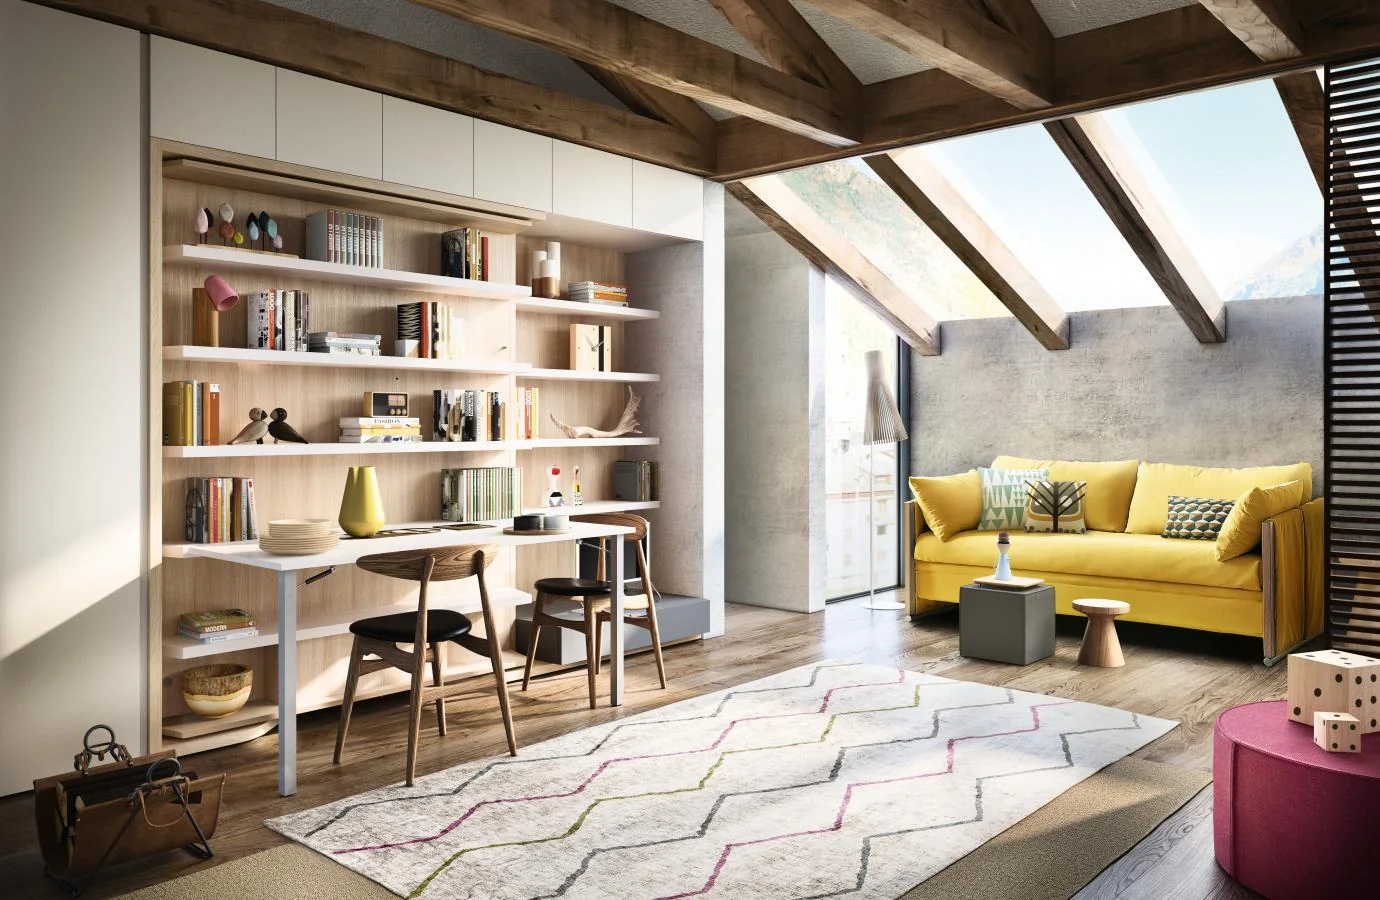
Shelving and a desk combine in a rotating double-bed system. The attached desk surfaces fold when changing configuration. Reading, work and sleeping centre on one unit; check movement space in every state.
A double wall bed behind a rotating unit with doors on its daytime front. Enclosed storage gives an understated appearance; rotation reveals the bed and pull-out bedside surfaces. Explore storage and sleeping in one plan.
A rotating system with screen space, shelves and a detachable table that can stand separately. A double bed appears on the reverse. Plan viewing, a useful surface and sleeping around one wall, according to configuration and specification.
A rotating shelving unit combining a double bed and folding table. The table can serve work or dining, with surfaces and legs folding during transformation. Consider it for a room combining storage, daily activities and sleep.
A vertical double wall bed with a continuous-seat sofa and rounded lines. Seat and back move as the bed opens, without cushion removal. A soft design language for a living room that also provides sleeping.
A horizontal Minerva version with a double bed and a sofa featuring a continuous seat and rounded arms. The sofa moves as the bed opens, without removing cushions. Consider it for a wide wall combining seating and sleeping.
A double wall bed with sofa, shelves and under-seat storage. Store back cushions before opening; the front shelf becomes part of the bed support. The system also addresses storage for items moved at bedtime.
A wide sofa combines with a double wall bed, with seating-layout options and under-seat storage. The seat advances and the back lowers during opening. Consider substantial daytime seating and nighttime sleeping.
A vertical double wall bed with a wide desk on the front. The surface stays horizontal while moving beneath the bed. For a home office that also serves sleeping, assess work comfort and open-bed access together.
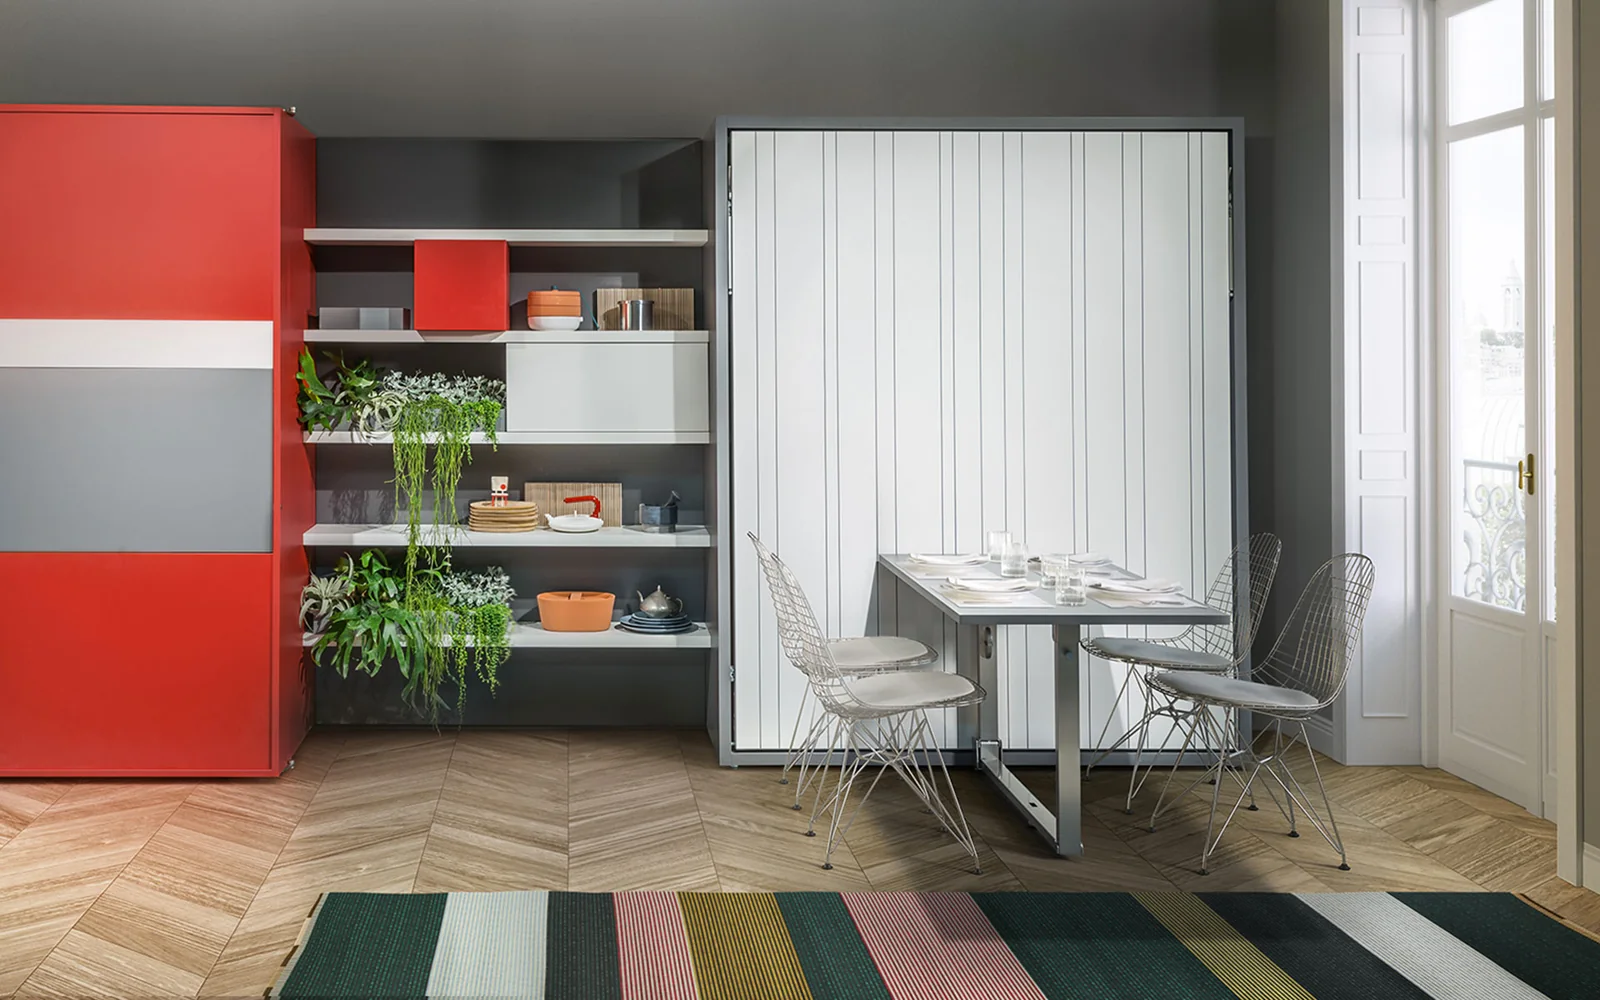
A vertical double bed integrated with a table for dining or work. The table folds against the front and moves beneath the opening bed. Three modes provide free space, a dining area and sleeping within one room.
A vertical double wall bed with a sofa in front. Remove the back cushions before opening; the sofa moves beneath the bed. Combine living and hosting with configurations and upholstery chosen for the room.
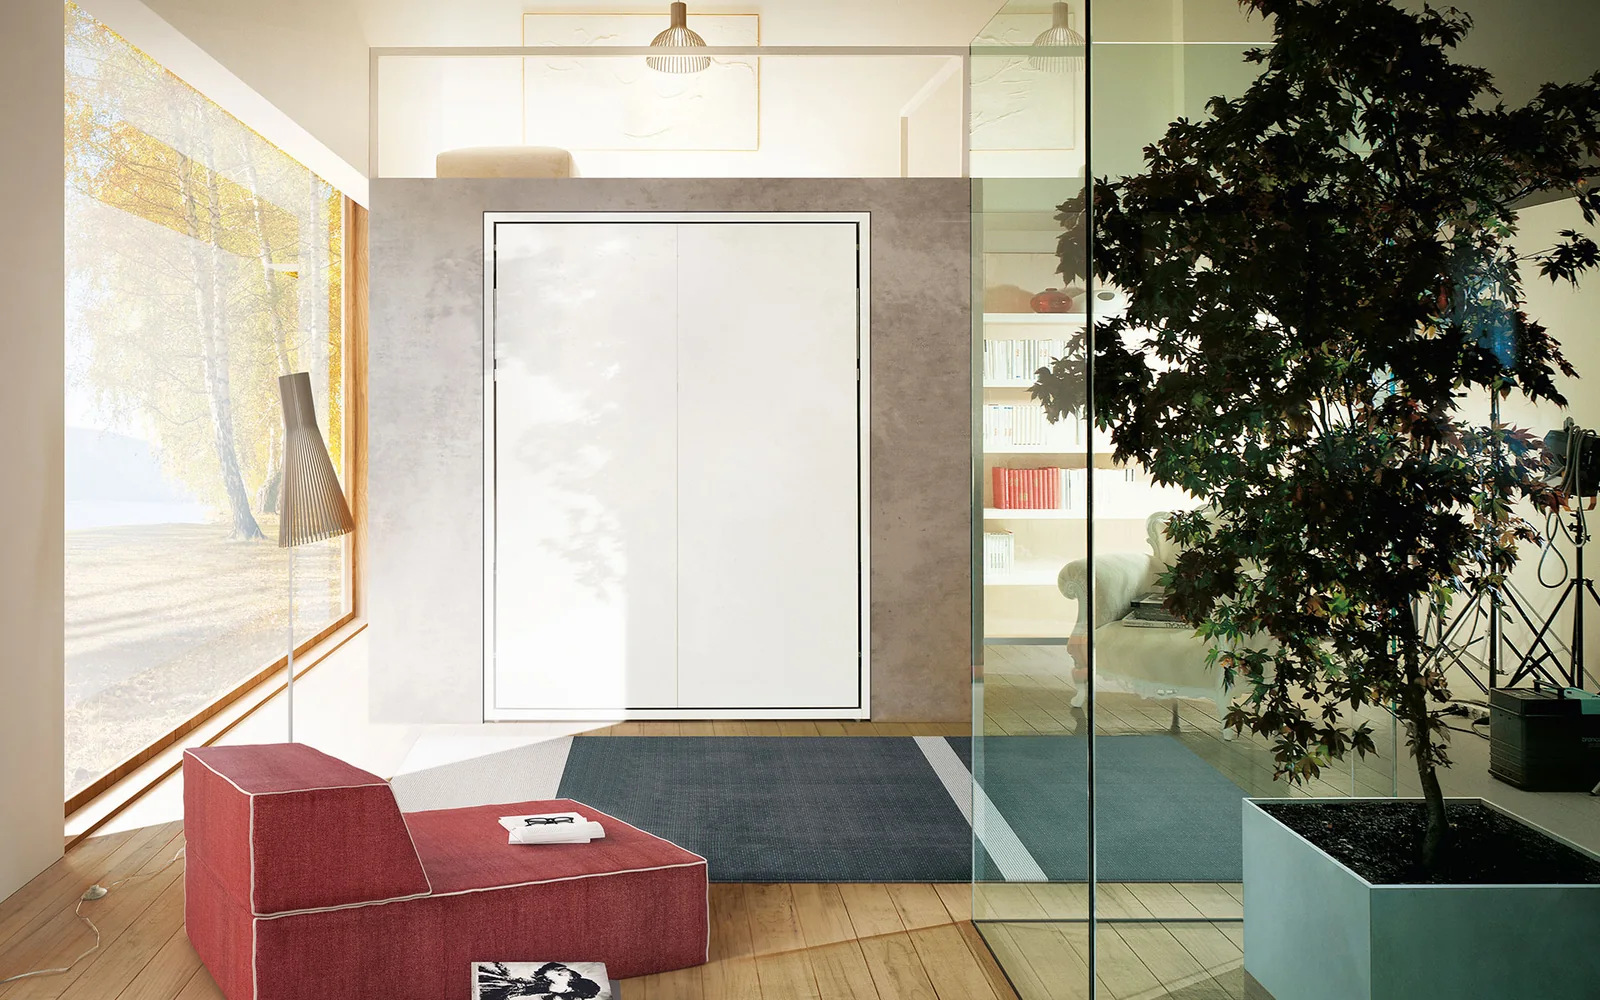
A vertical double wall bed with a clean front and no integrated furniture in front. Depth options offer different headboard and storage solutions. Consider it to free daytime space while retaining flexibility for surrounding furniture.
A double wall bed integrated with a chaise sofa offering several positions, an adjustable backrest and under-seat storage. Explore daytime seating and lounging alongside nighttime sleeping.
A double wall bed with a modular sofa, offering corner, chaise and storage compositions according to specification. The front shelf forms part of the bed support. Start with the seating layout and space needed in each mode.
A straight sofa integrated with a double wall bed, offering fixed or moving seats and removable upholstery options. The front shelf moves to support the bed during opening. Seating and sleeping share a single furniture line along the wall.
No models match your search. Try another name or contact us for help.
Start with how you want to use the room when the bed is closed: work, play, sitting or open space. Choose vertical or horizontal opening, standalone furniture or an integrated system according to the plan and specification.
A solution for a bedroom, small apartment or guest room. Check mattress dimensions, system width and opening footprint, together with access on both sides as the room layout allows.
These beds can be considered for children's rooms, home offices and guest rooms. Desk or sofa configurations offer several uses; dimensions and movement differ between models.
Two sleeping places in one system. Check height, upper-bed access and use and safety requirements against manufacturer instructions and the intended users.
Start with the closed furniture dimensions and space left for circulation and existing furniture.
Mark the opening footprint on the plan and check comfortable access from all sides.
Match dimensions, upholstery or finishes, quantities and schedule to the project.
Measure available width and height, closed depth and the full opening footprint. Mark doors, windows, sockets and nearby furniture, and check the wall construction and model-specific anchoring requirements. Mattress size alone does not define the space needed for the system.
For a room used as an office during the day, consider a wall bed with a desk and check how the worktop and equipment move during opening. When permanent seating is also needed, compare a sofa bed with a wall bed and sofa combination. Compare both day and night dimensions and actual operation.
Send us a plan or dimensions and tell us how you want to use the space. Our team will help you explore the models and specifications.