Apartments and rooms. More possibilities.
Five apartments and three multifunctional rooms. Plans, day and night modes, and galleries showing smart furniture in everyday spaces.
Apartments and studios
 01
50 m² family apartment
Two living areas combining seating, work and sleeping for a family.
Explore the plan and gallery 02
30 m² city apartment
A sofa and double bed beside a table for work and meals, with storage integrated into the plan.
Explore the plan and gallery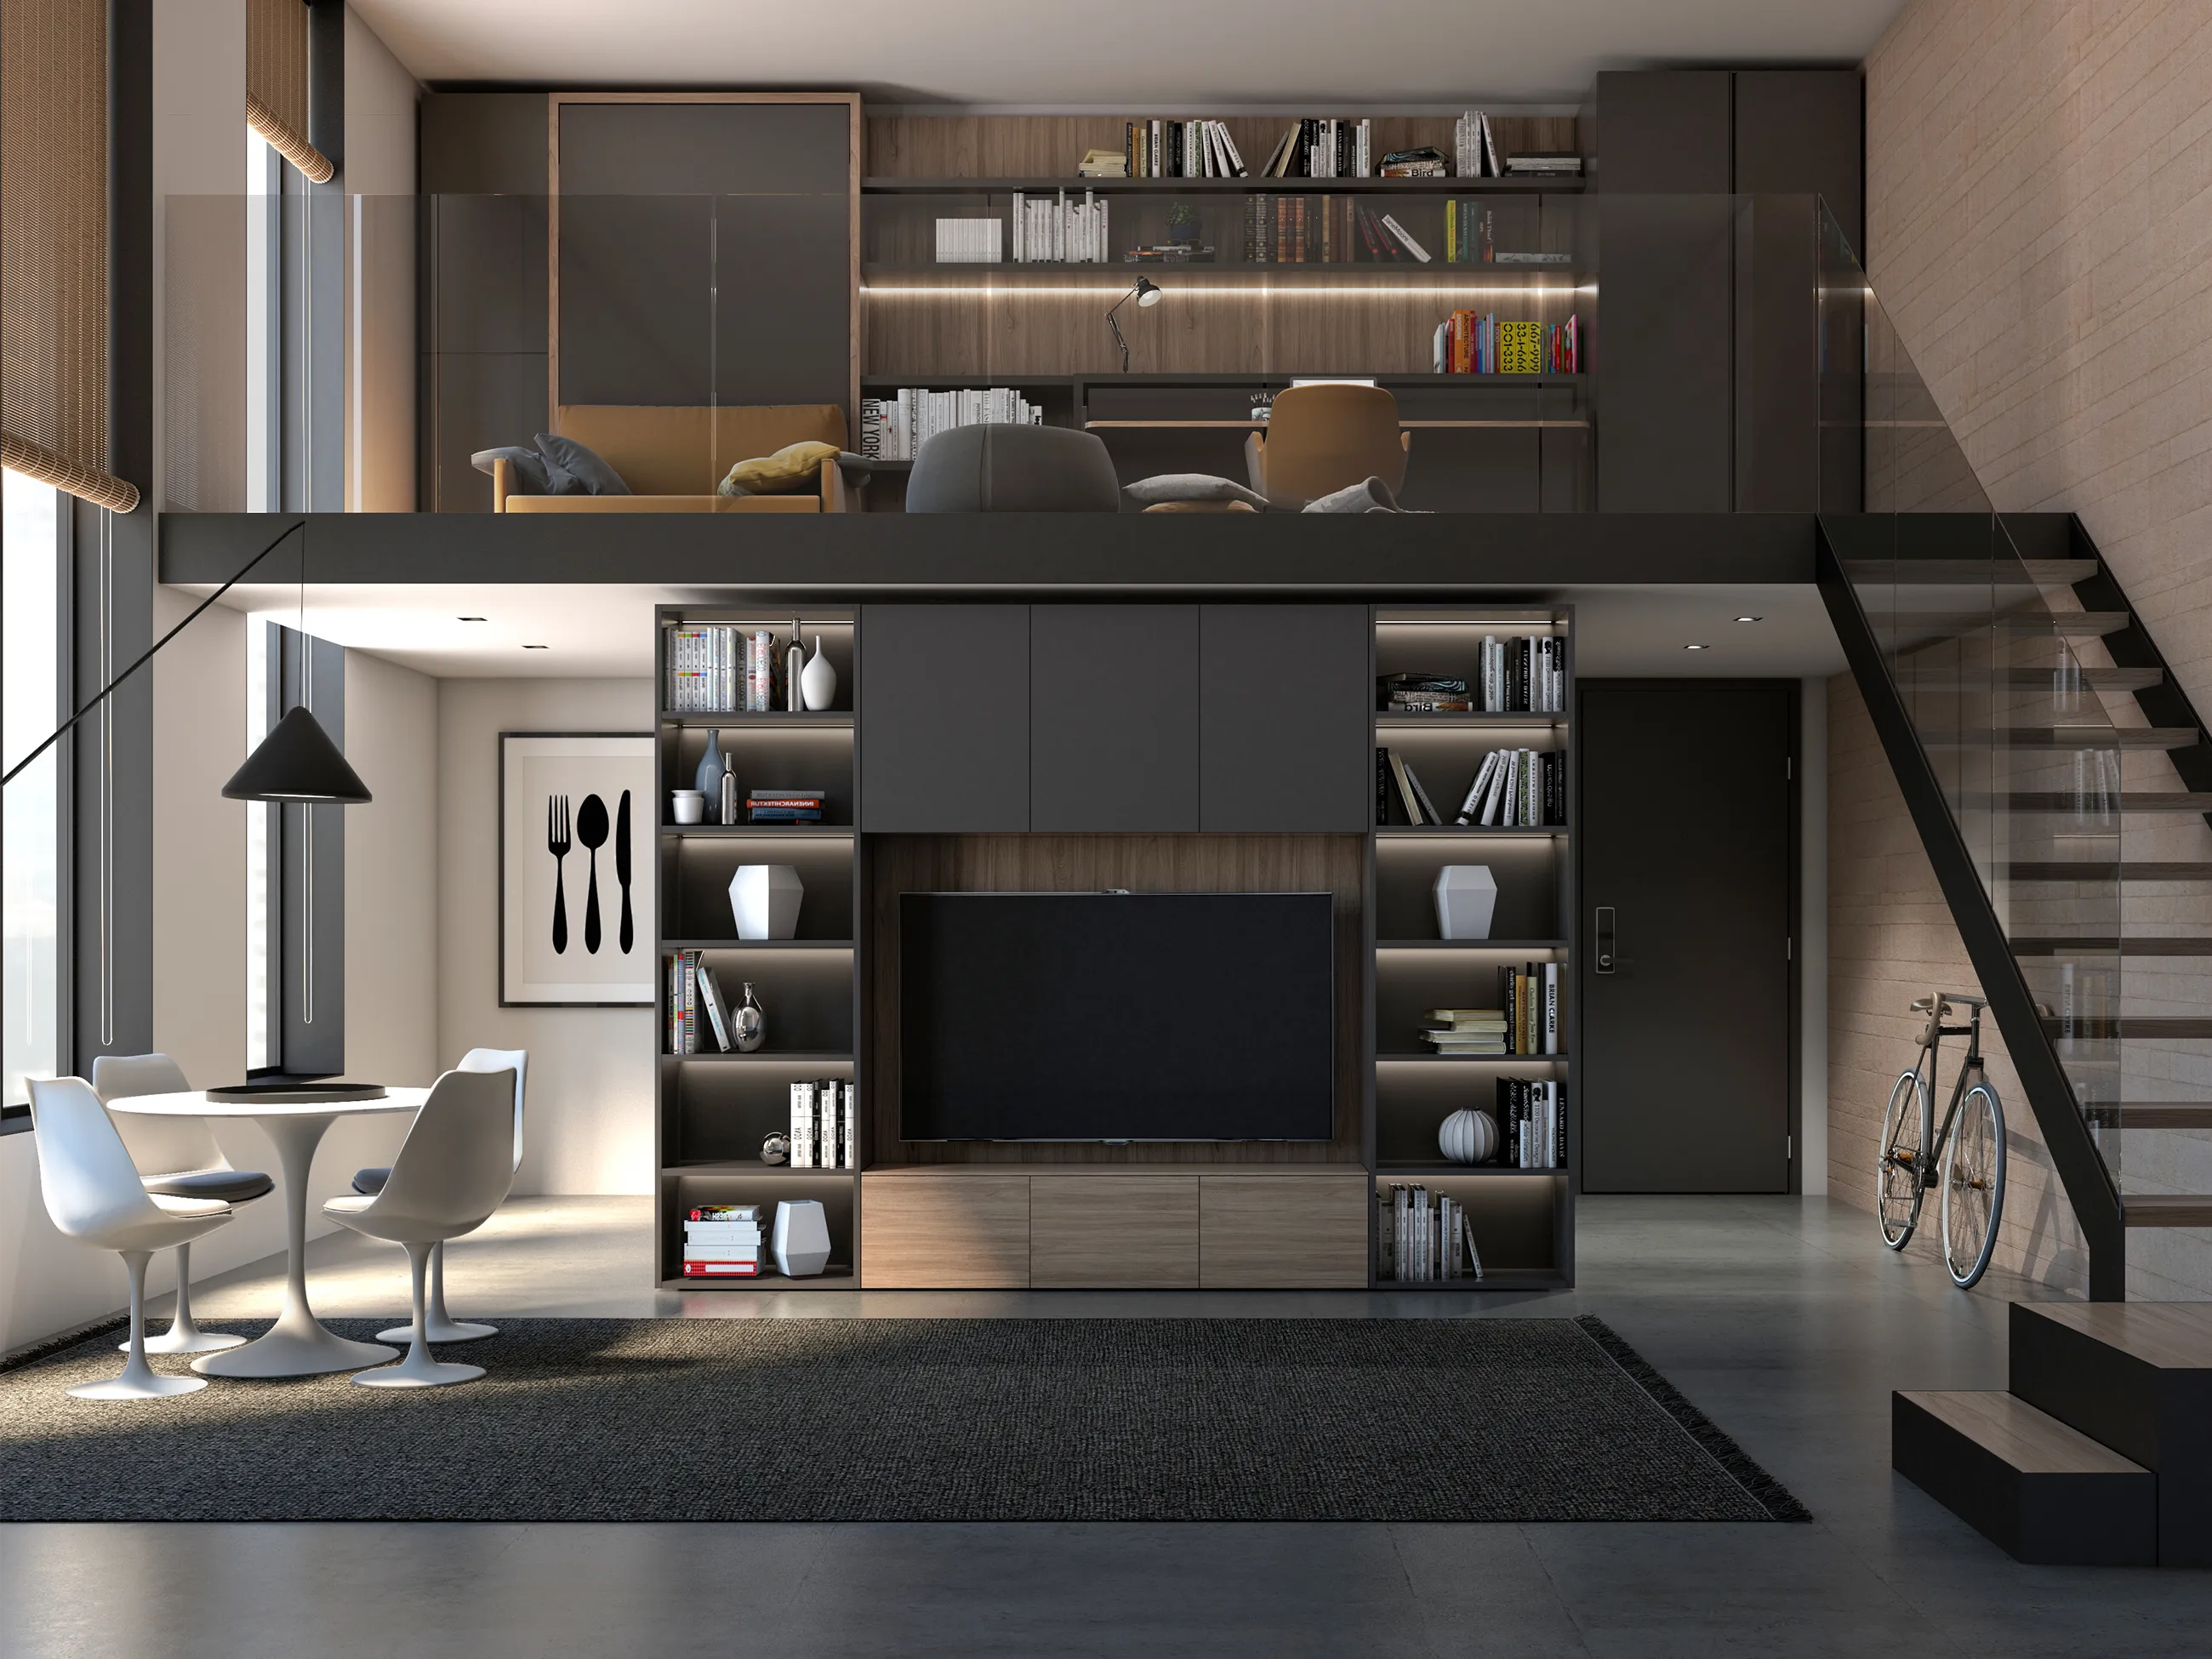 03
57 m² loft apartment
A two-level space: seating and sleeping on the entrance floor, with work and additional sleeping solutions on the upper level.
Explore the plan and gallery 04
25 m² studio with Minerva
Seating and a double bed in one area, a folding wall table and a kitchen integrated into storage.
Explore the plan and gallery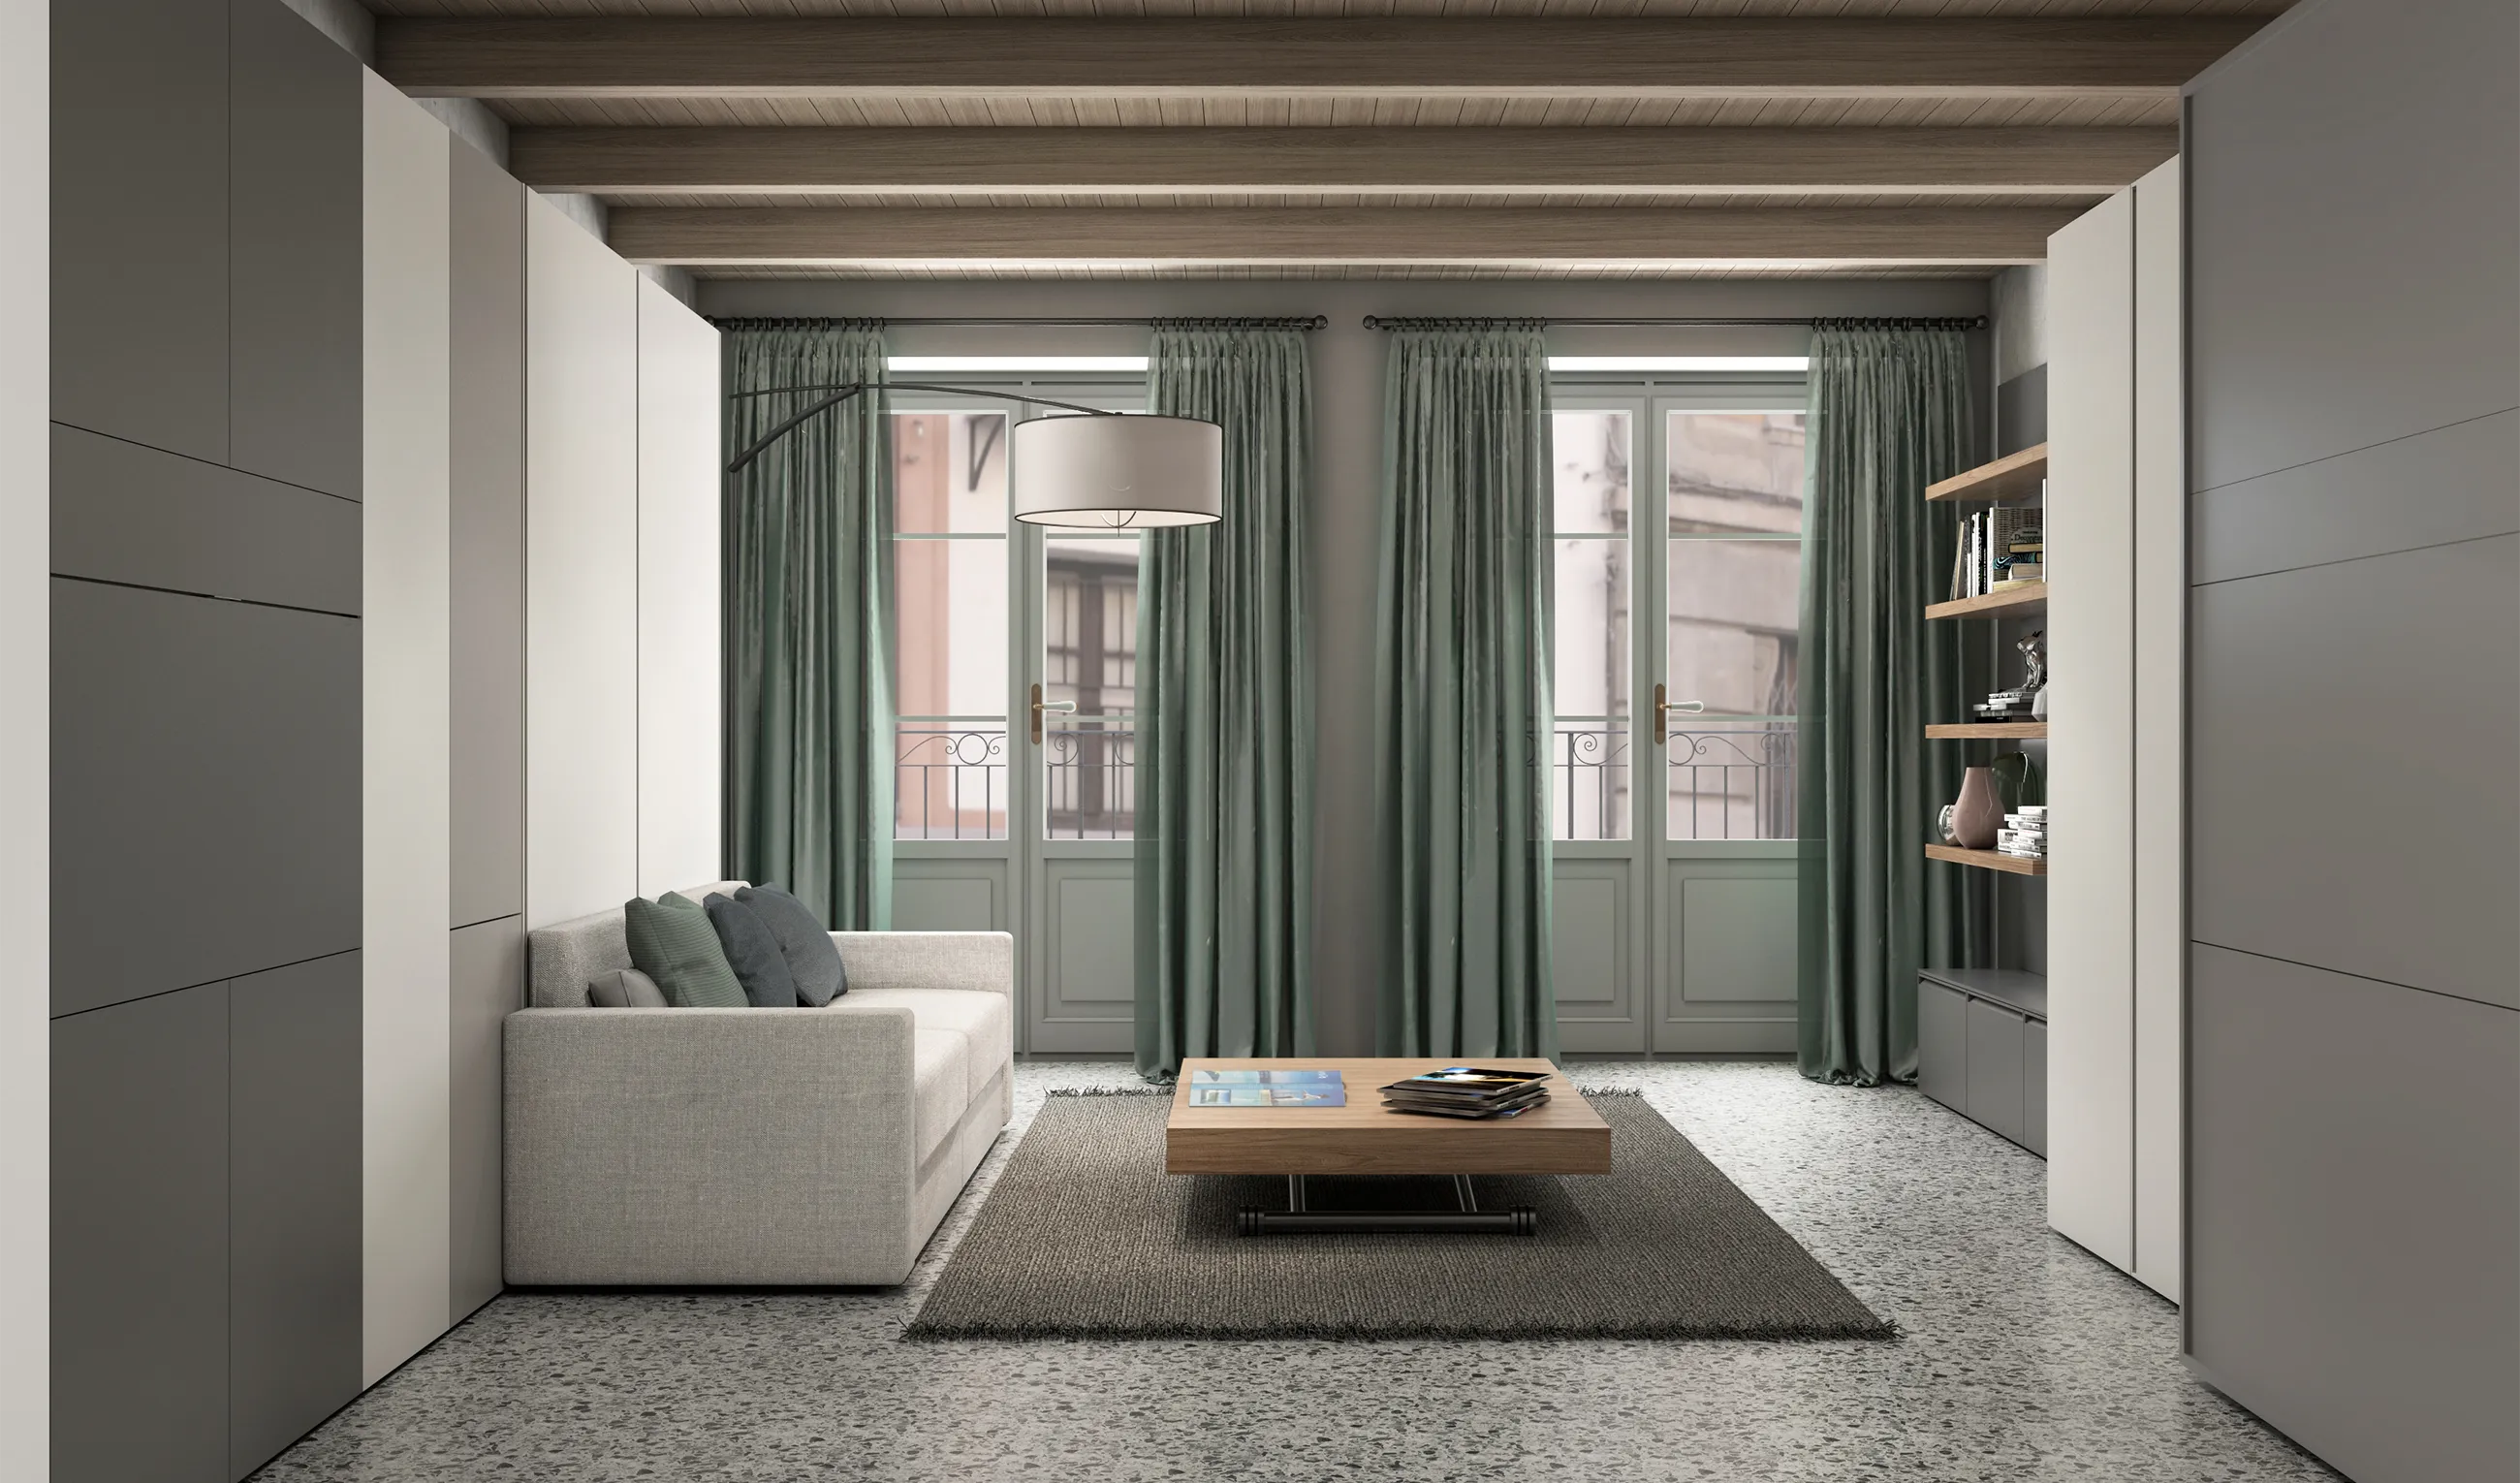 05
25 m² studio with Ella & Louis
A seating and sleeping system with a two-bed option, concealed kitchen and workstation within the storage wall.
Explore the plan and galleryMultifunctional rooms
Three 18 m² rooms with different ways to combine study, work, seating and sleeping.
 01
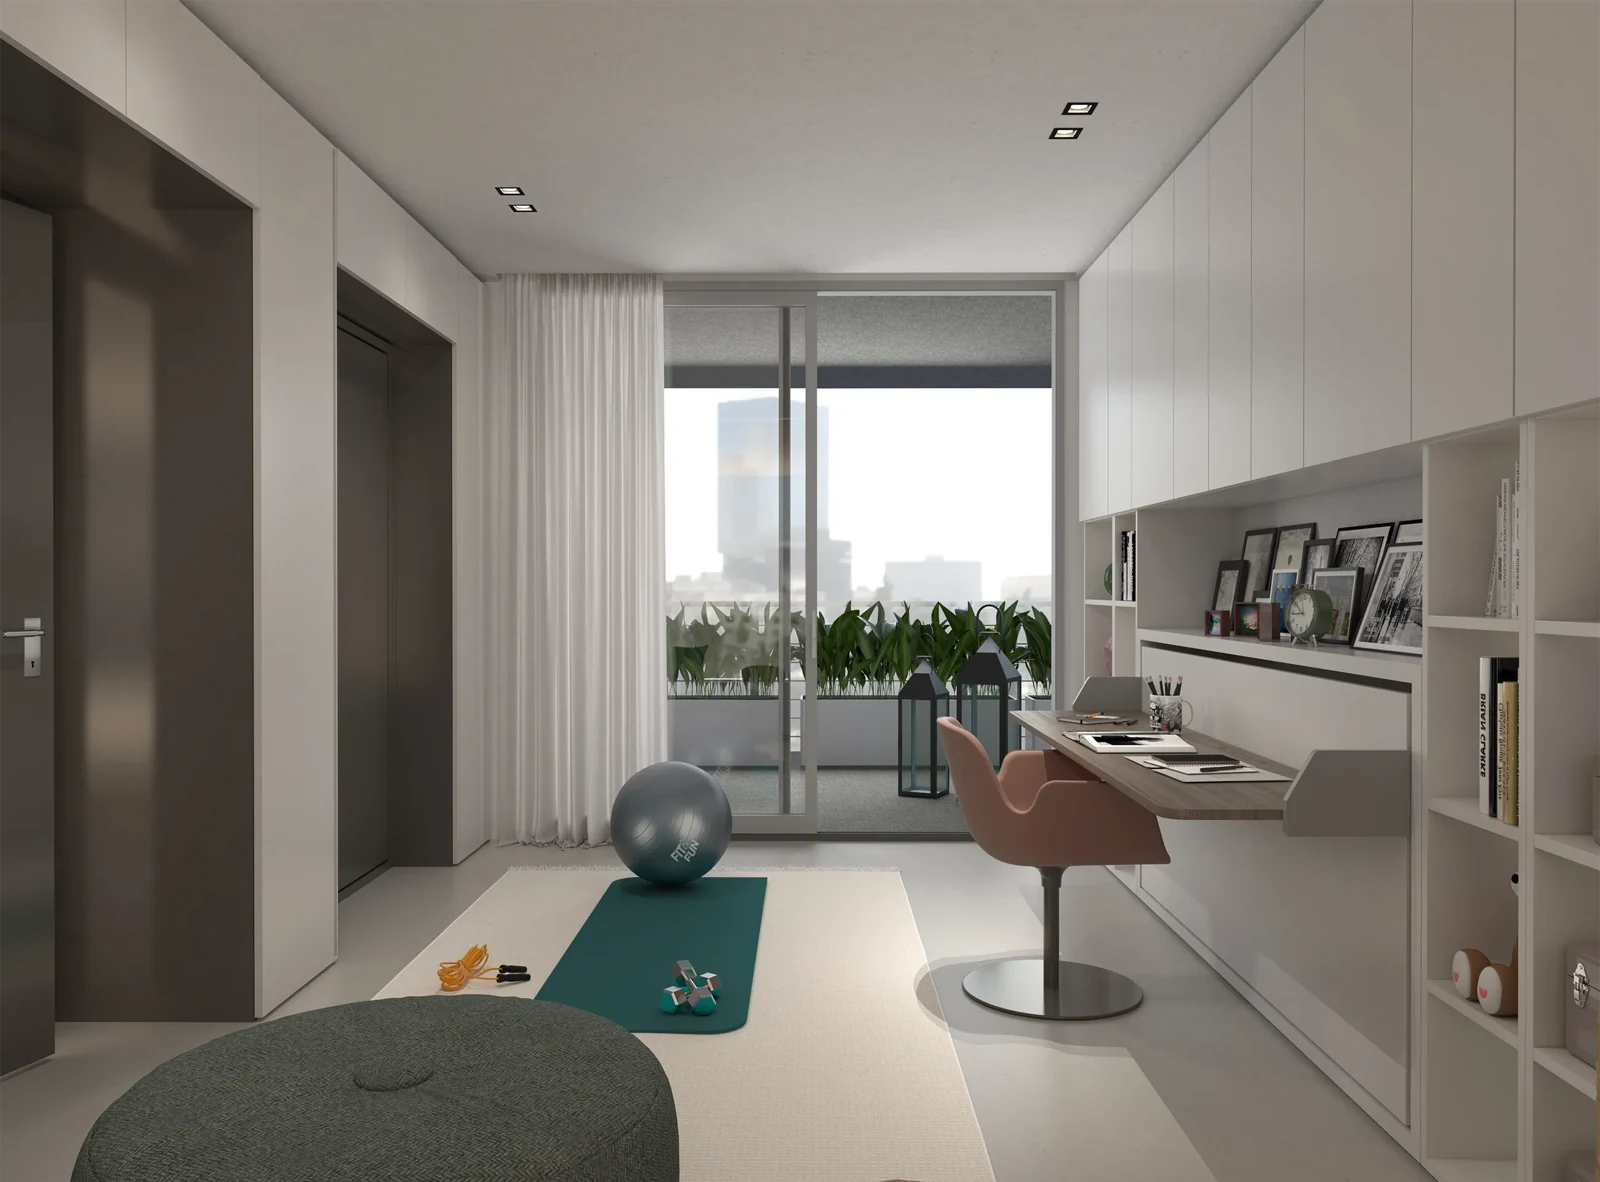
Room 01 · Space to study and rest
An 18 m² room with a wide study desk, two wall beds and integrated storage. The centre is free for daytime activities, with sleeping places opening at night.
Explore the plan and gallery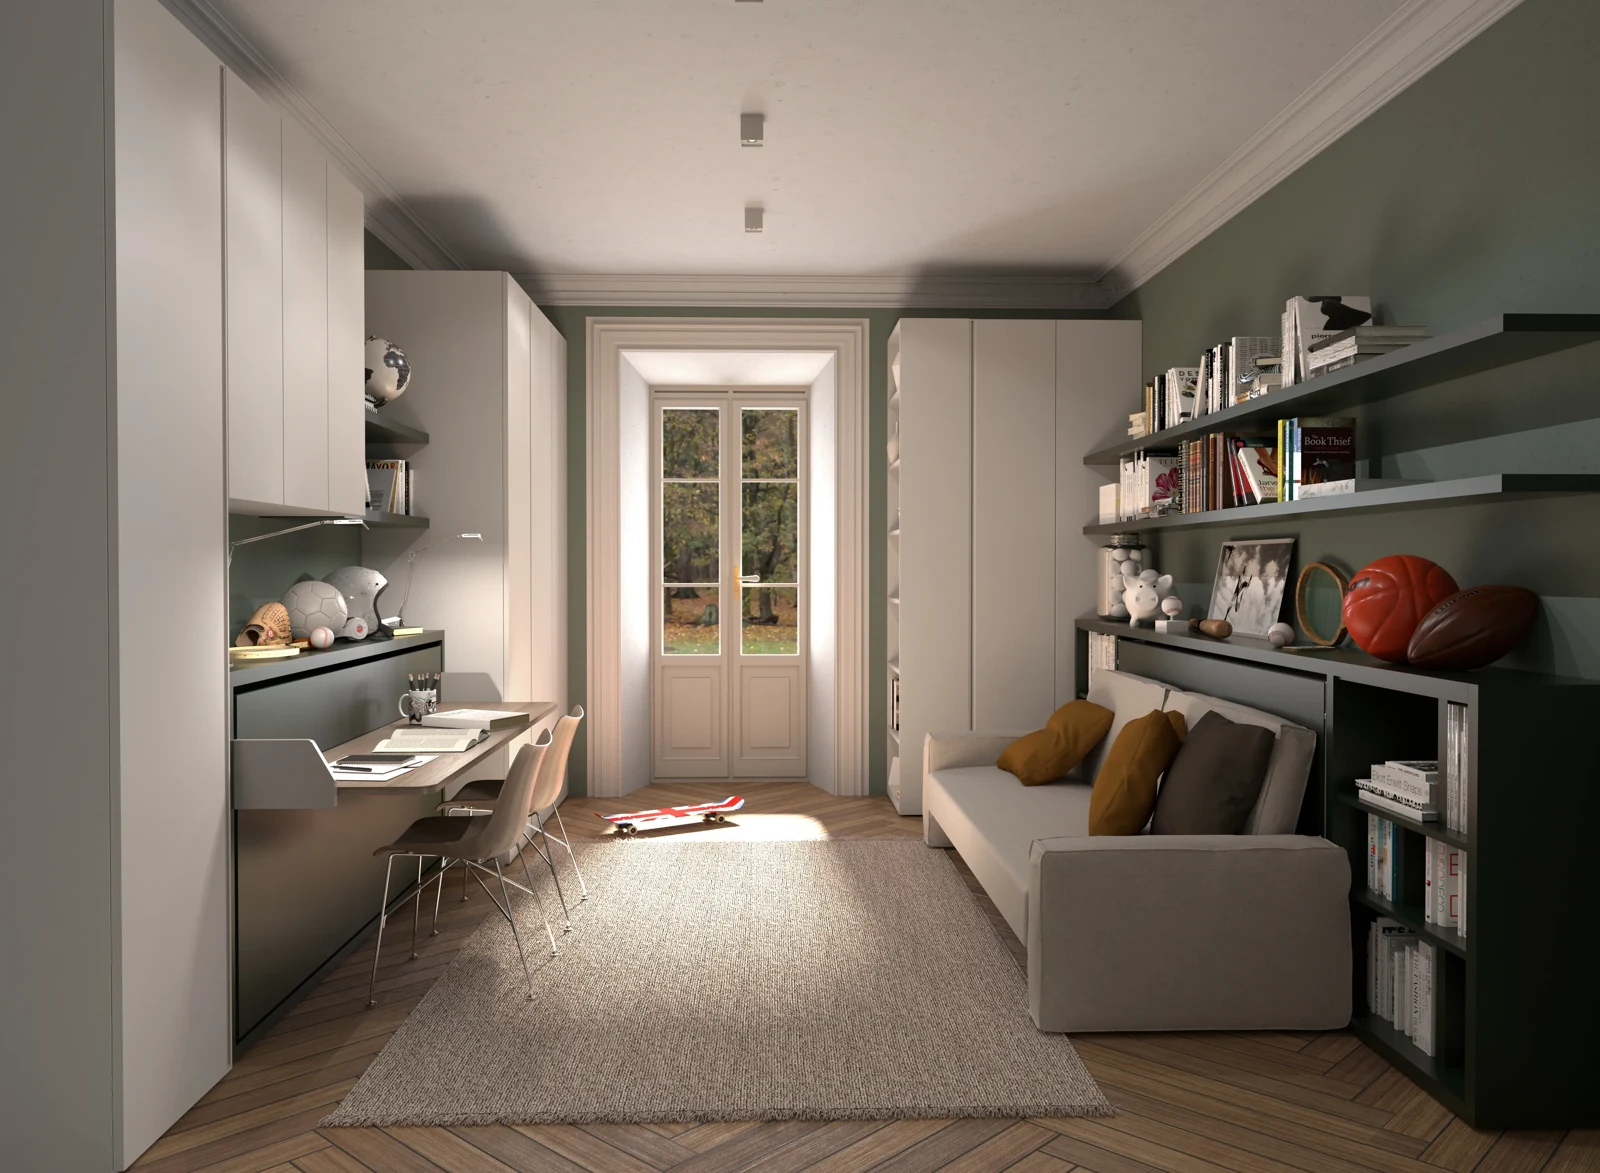 02
Room 02 · Work, relax and host
An 18 m² room combining a desk, sofa and two fold-away single beds. A room for everyday study and seating that can also welcome overnight guests.
Explore the plan and gallery 03
Room 03 · Room to grow
An 18 m² room with a sofa integrated into a wall bed, a fold-away workstation and a wardrobe. The furniture supports play, study and rest as needs change.
Explore the plan and galleryExamples for inspiration and adaptation. Final planning depends on your dimensions and requirements.
Furniture tailored
to your project.
Send us a plan or dimensions and tell us how you want to use the space. Our team will help you explore the models and specifications.