Room 03 · Room to grow
An 18 m² room with a sofa integrated into a wall bed, a fold-away workstation and a wardrobe. The furniture supports play, study and rest as needs change.

Space for leisure, study and sleep.
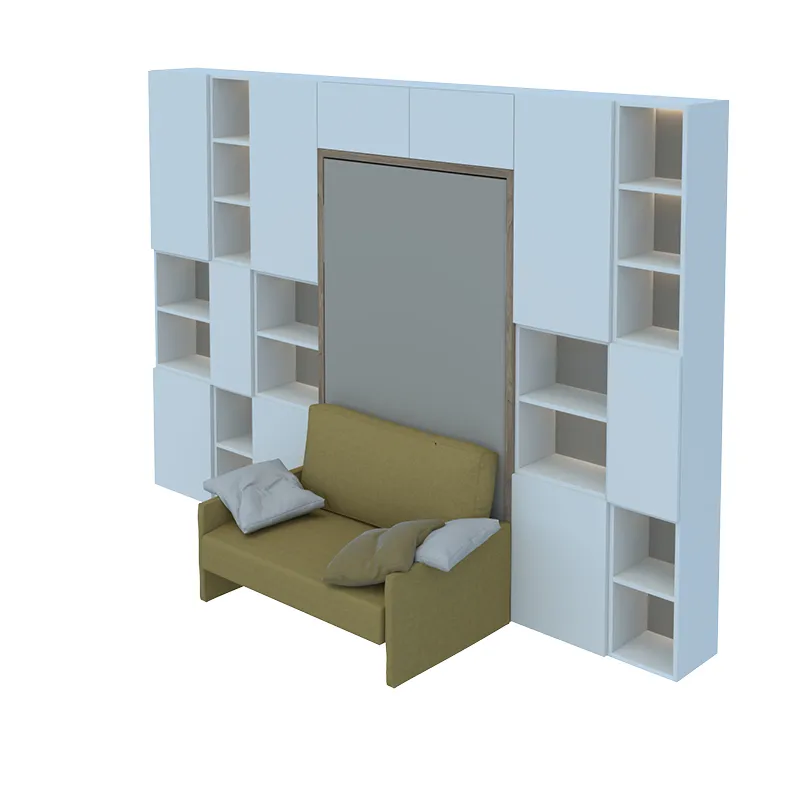
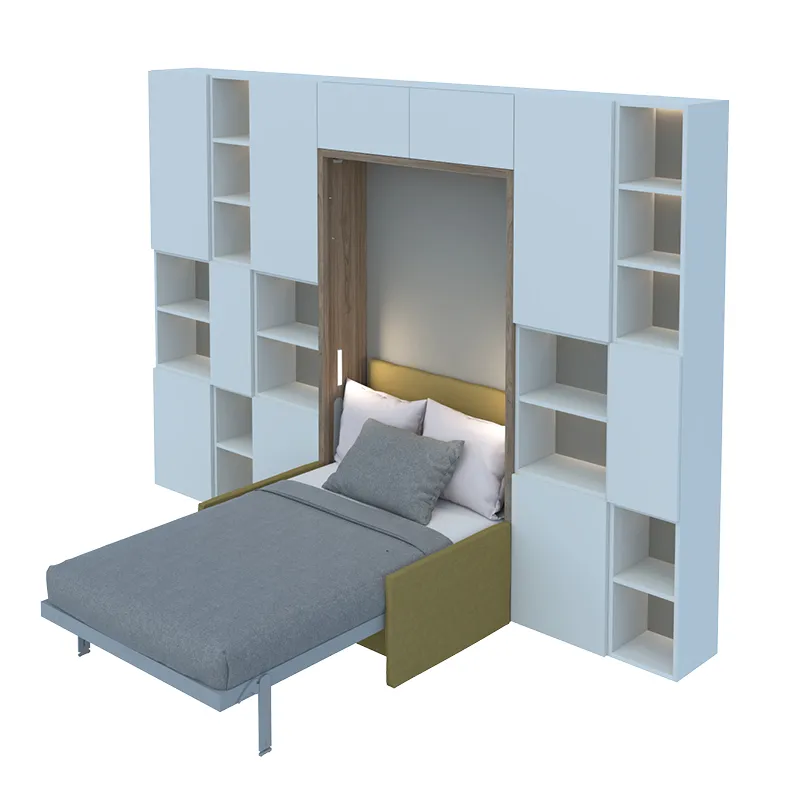
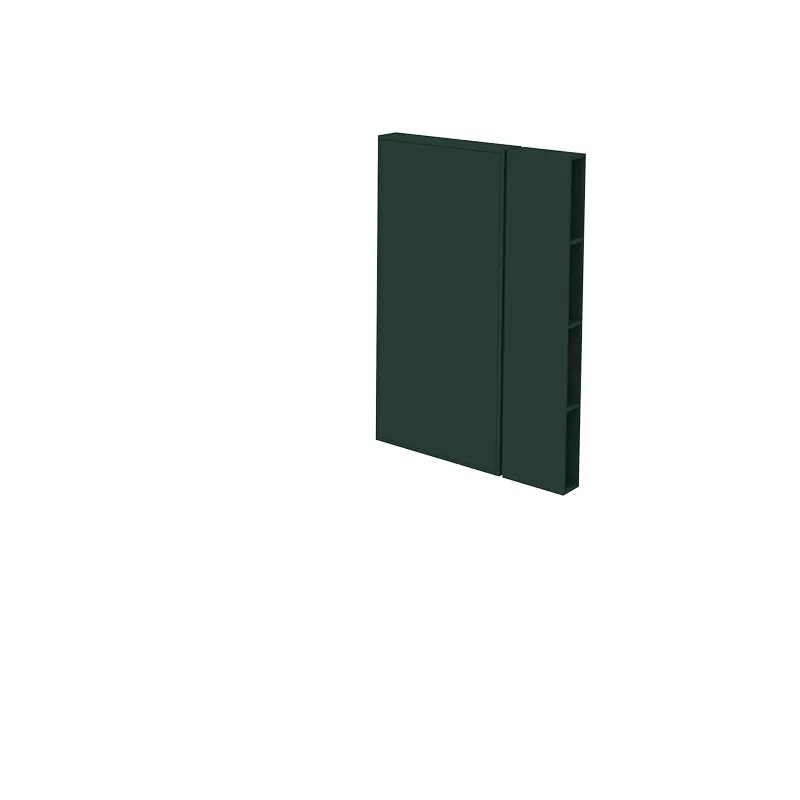
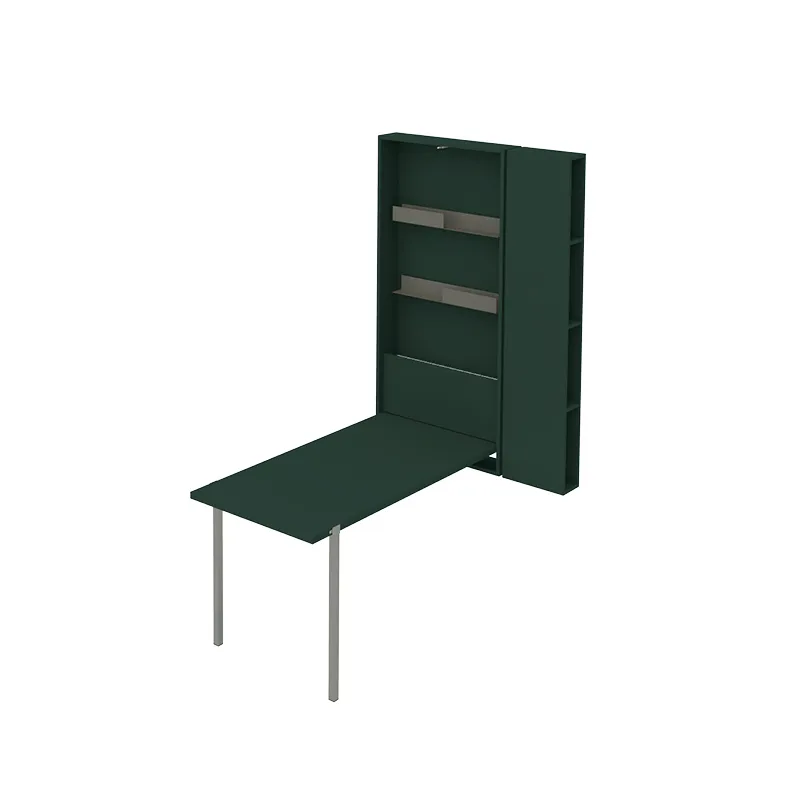
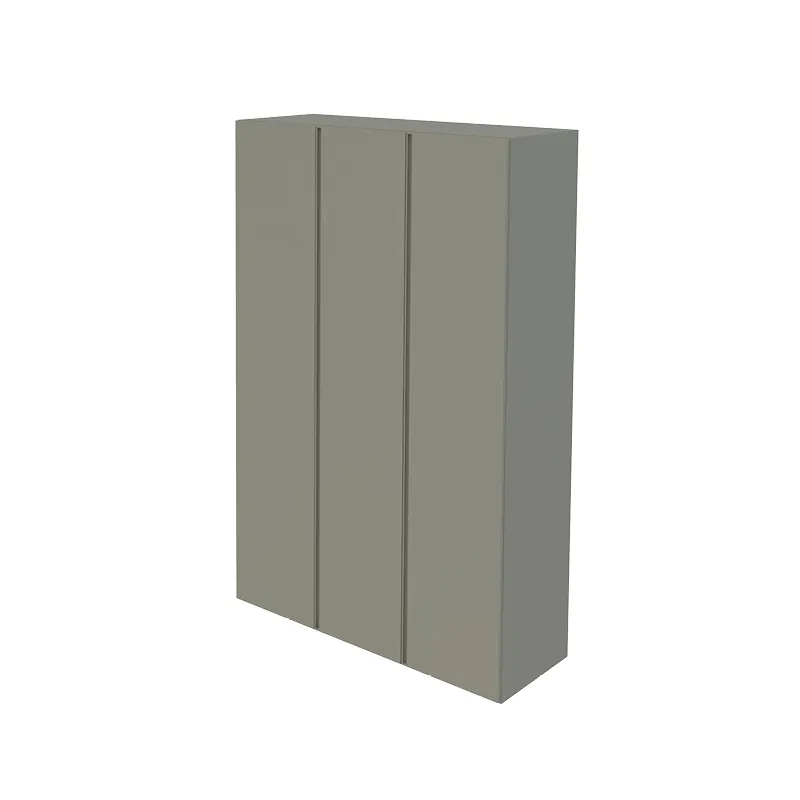
Altea 120 Sofa combines seating with a bed that folds down from the wall. Wally Office opens into a desk and folds into a compact storage unit. The wardrobe and shelves keep belongings close while the centre of the room adapts to each activity.
Assess the desk position against the bed and circulation. The illustrations show several combinations of open and closed furniture, allowing each activity its own suitable configuration.
It starts with the plan.
See how seating, work, storage and sleeping areas connect.
Room plan
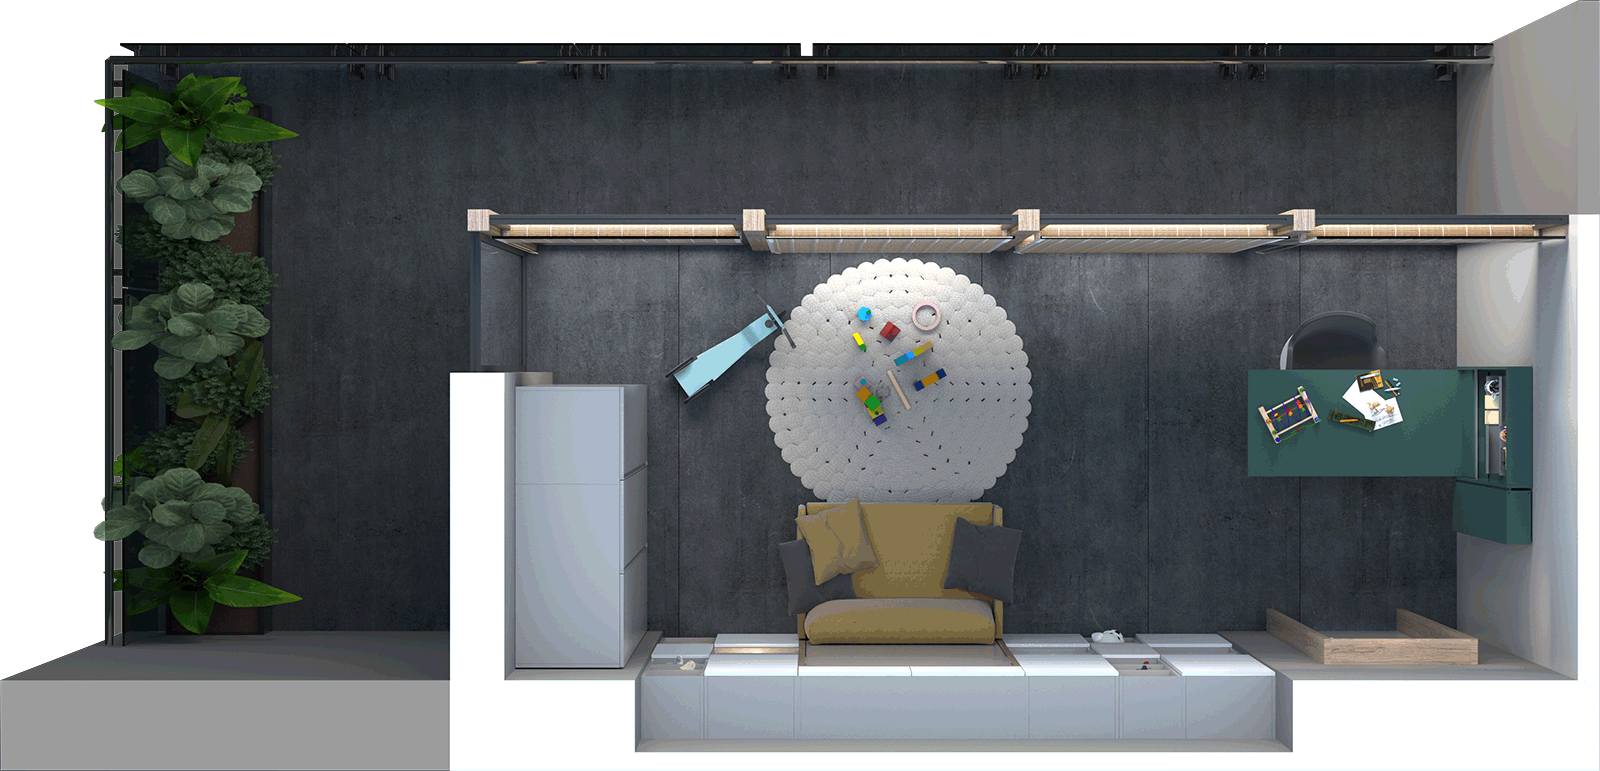
An 18 m² room that adapts throughout the day: study, work and sleep in the same space.
The same space.
A different use.
The system in its different configurations.
A closer look.
Materials, details and the way each system fits into the room.
Alternative layouts
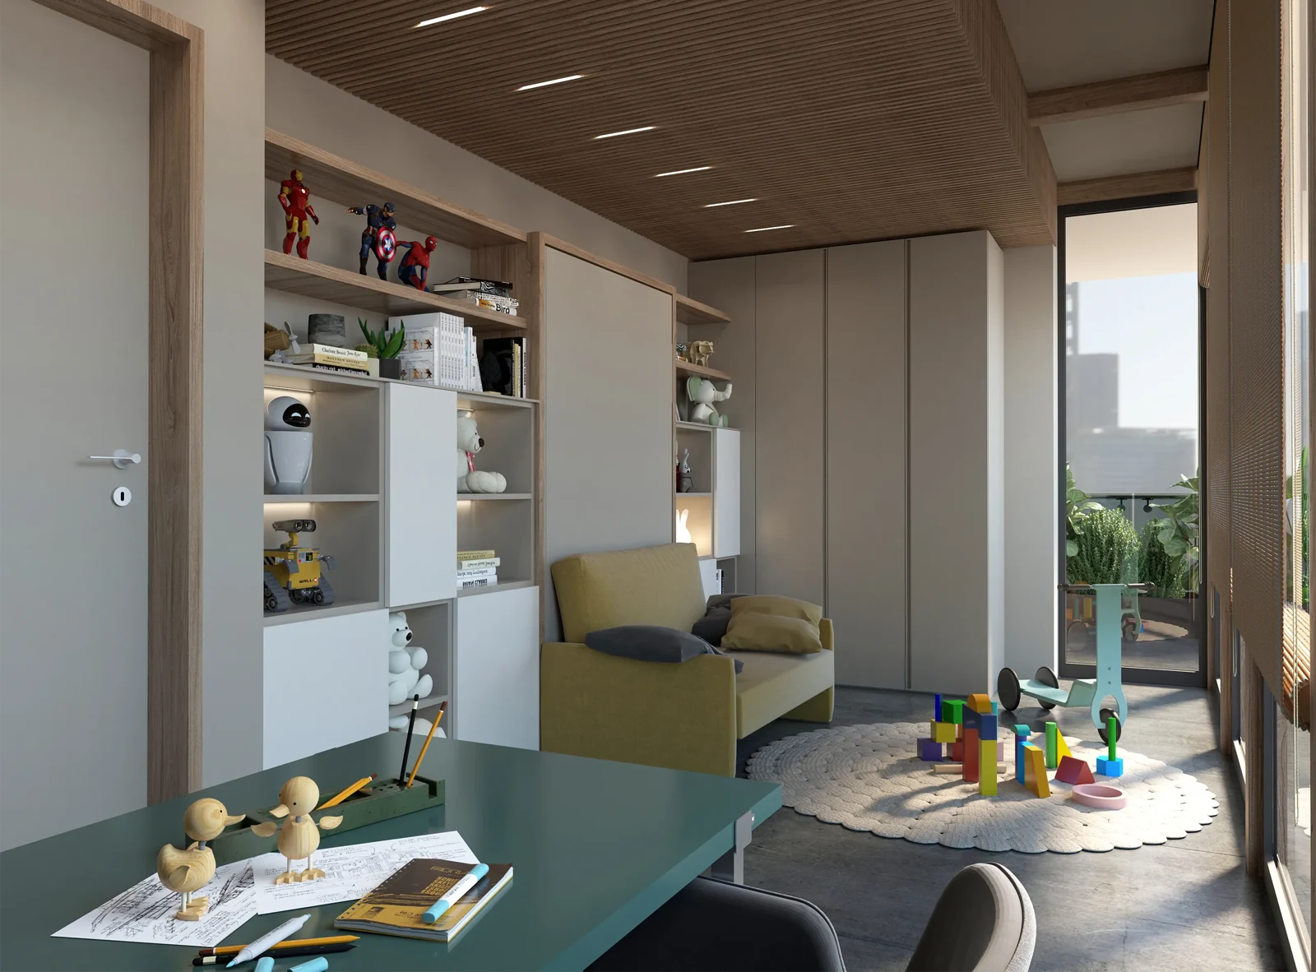
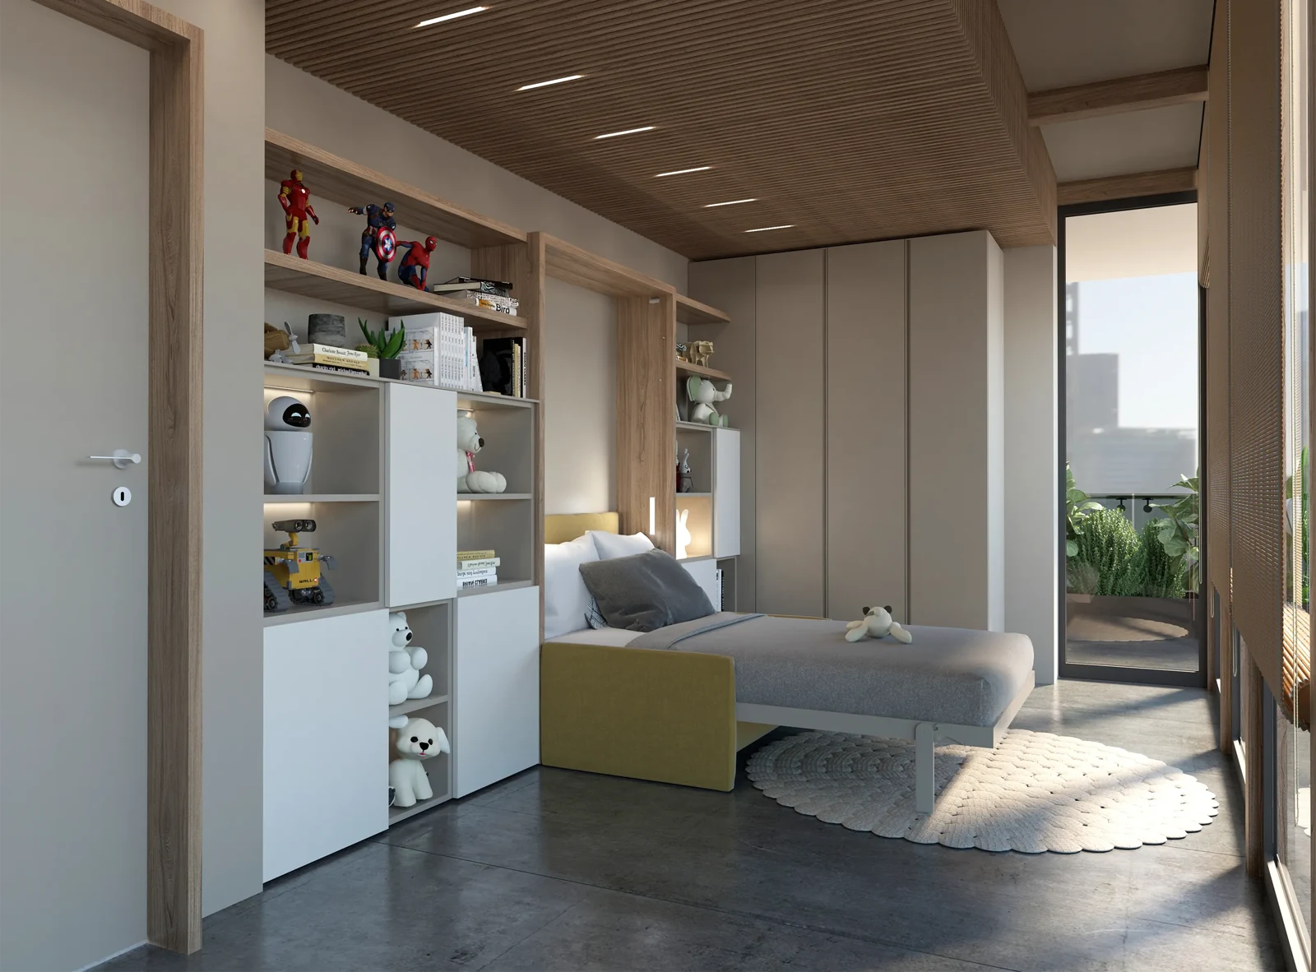
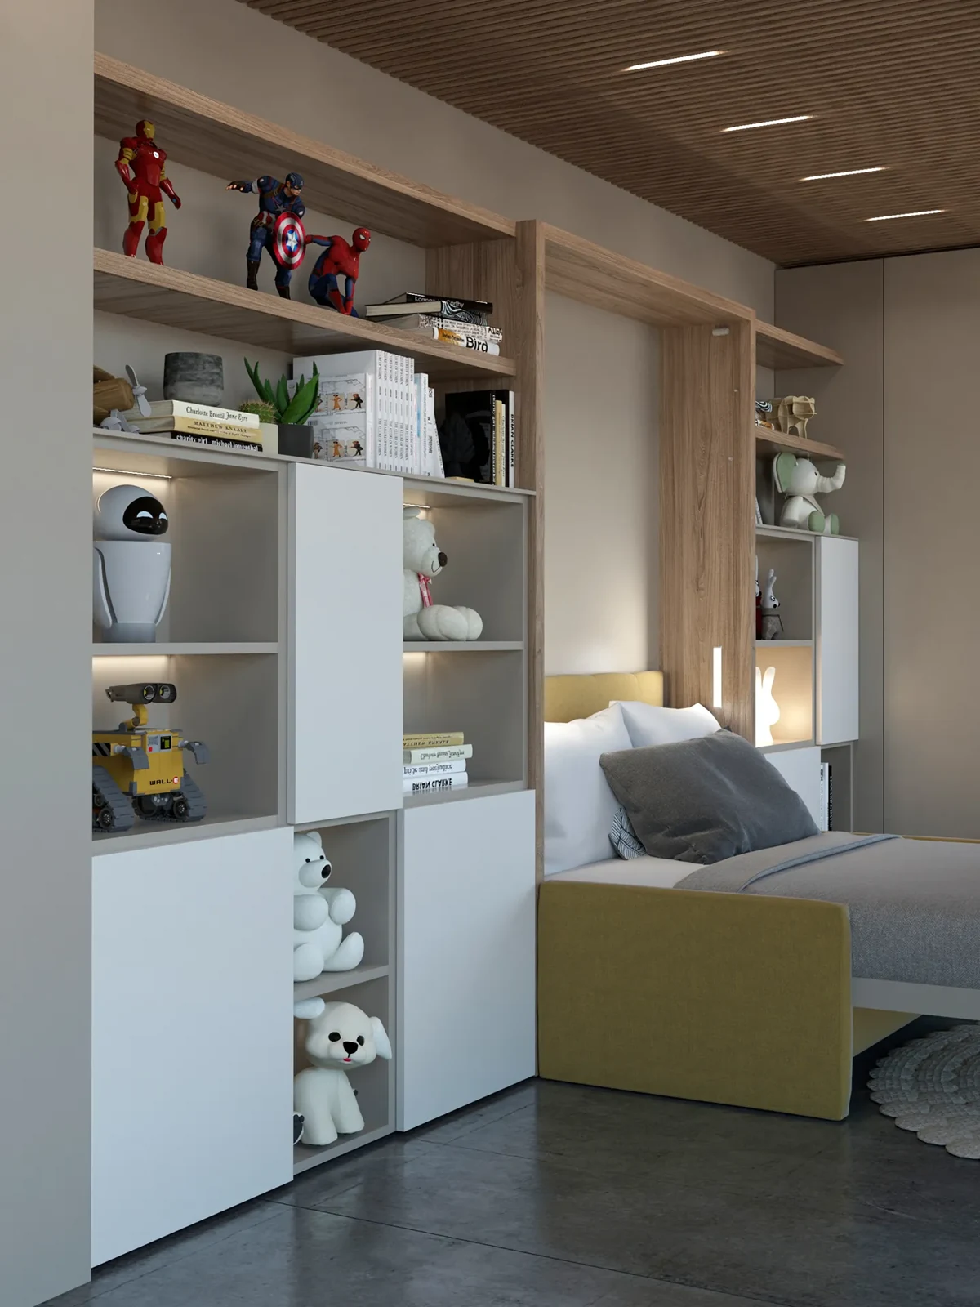
More views of the systems
Systems in the plan
- Altea 120 Sofa
- Wally Office
- Three-door wardrobe