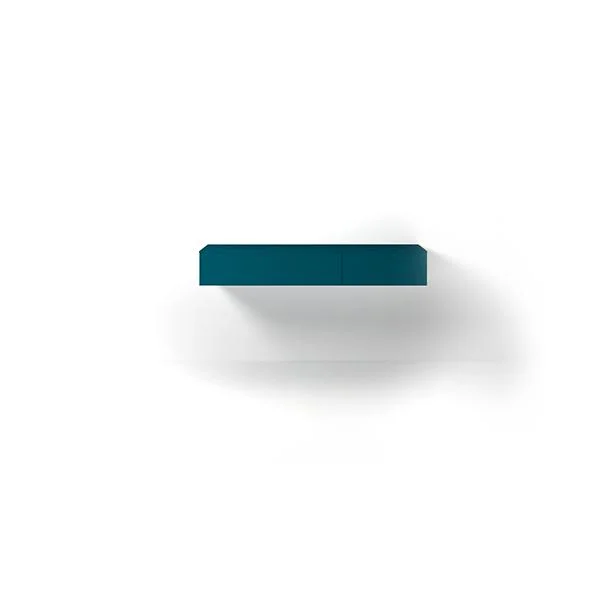
App
EXCELLENTA folding table that pulls out from a drawer, storing its tabletop sections within the system. Additional drawers can be considered.
Excellent folding tables, transforming tables and extending consoles for working, dining and hosting. Assess dimensions, height and opening space as part of the room plan.
A folding table that pulls out from a drawer, storing its tabletop sections within the system. Additional drawers can be considered.
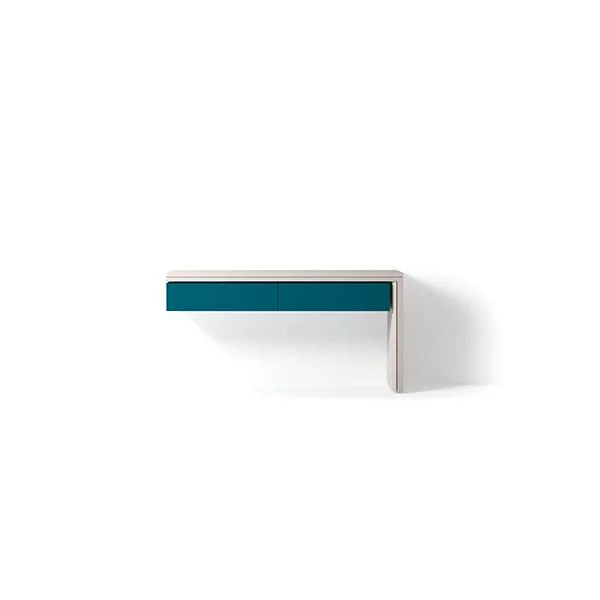
A console table with a rotating mechanism and double opening action, with drawers and storage available for consideration.
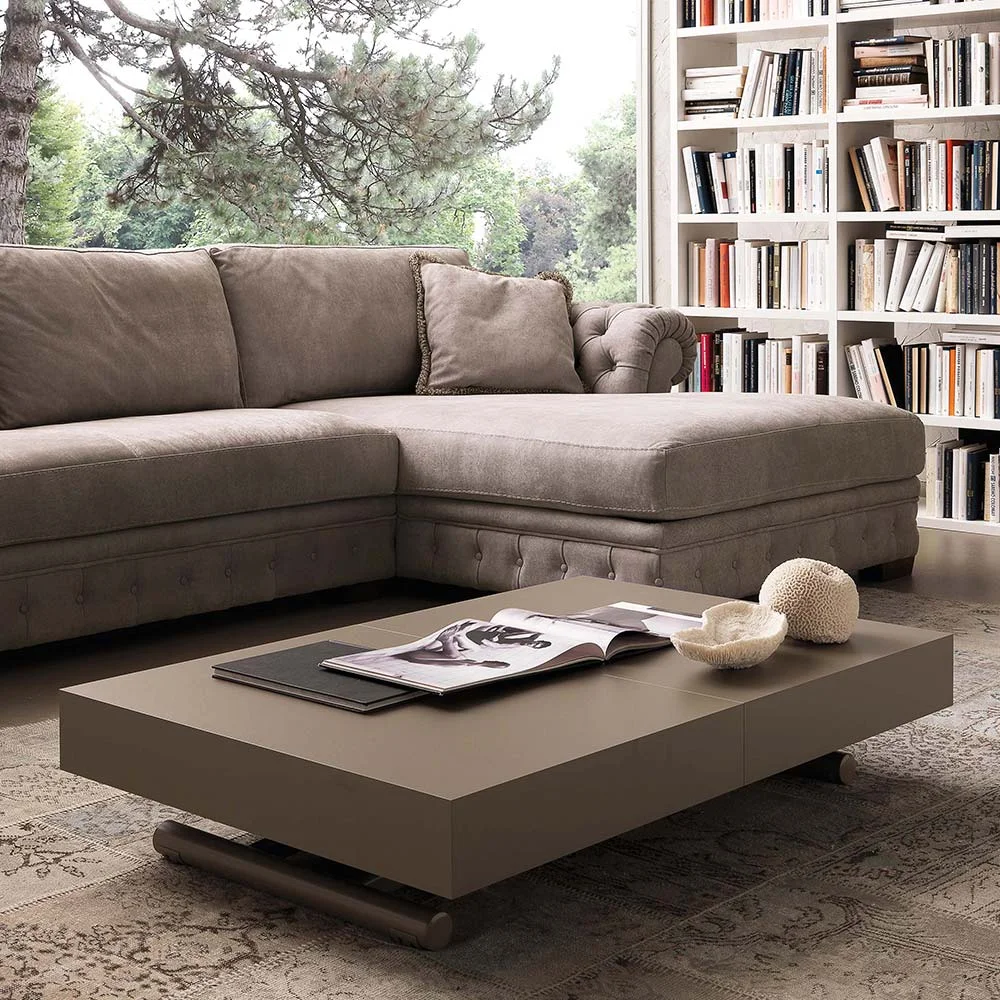
A transforming table that rises from a low coffee table to dining height and extends to several lengths for guests.
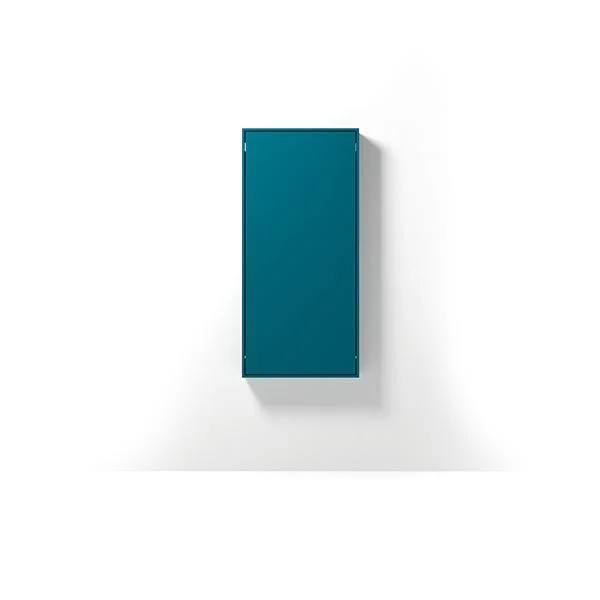
A wall-mounted folding table. Add a useful surface without permanently occupying the centre of the room.
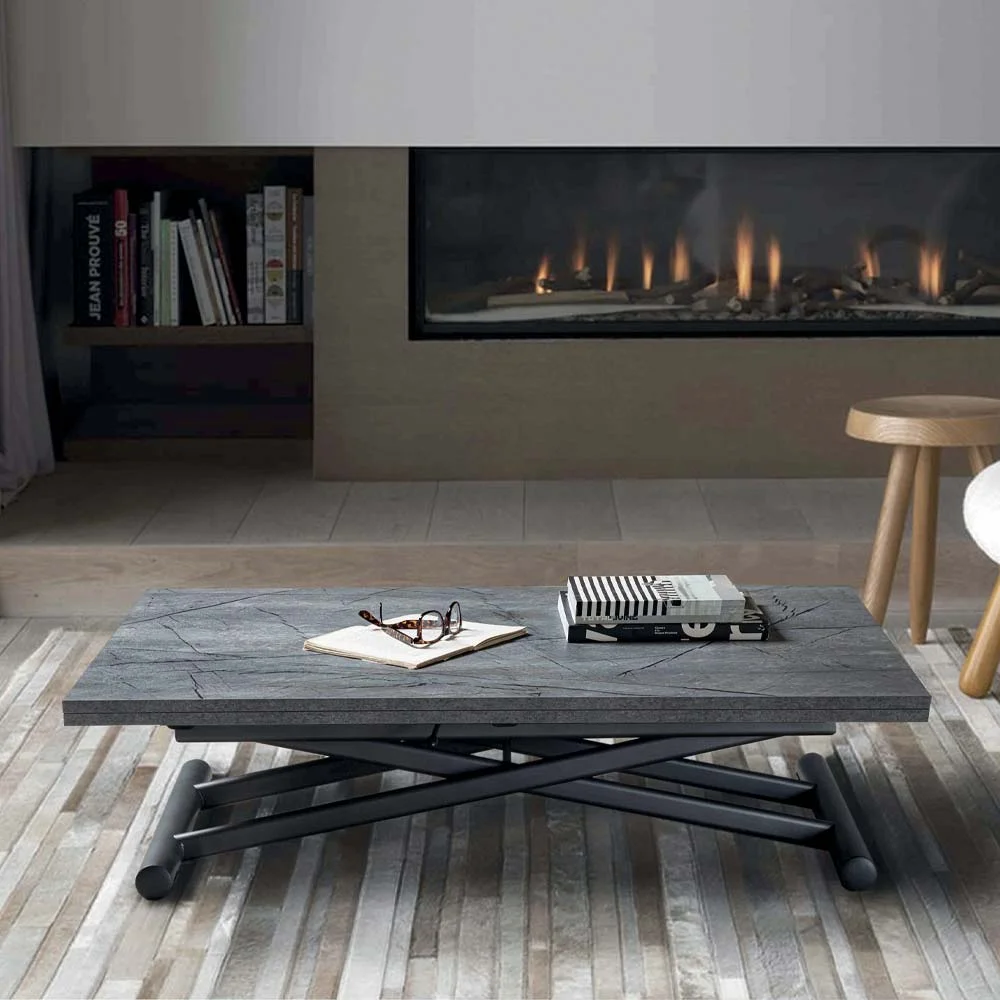
A coffee table that rises to dining height and extends into a larger surface. Consider it for a combined living and dining space.
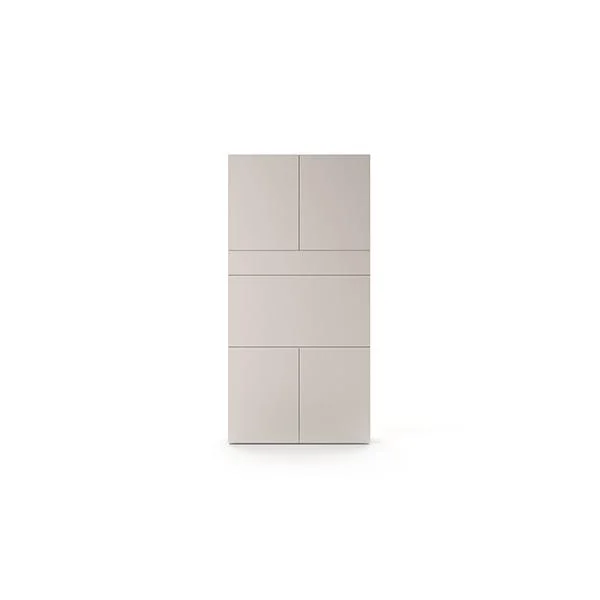
A workstation that closes at the end of the day. An option for integrating work into a living room or guest space.
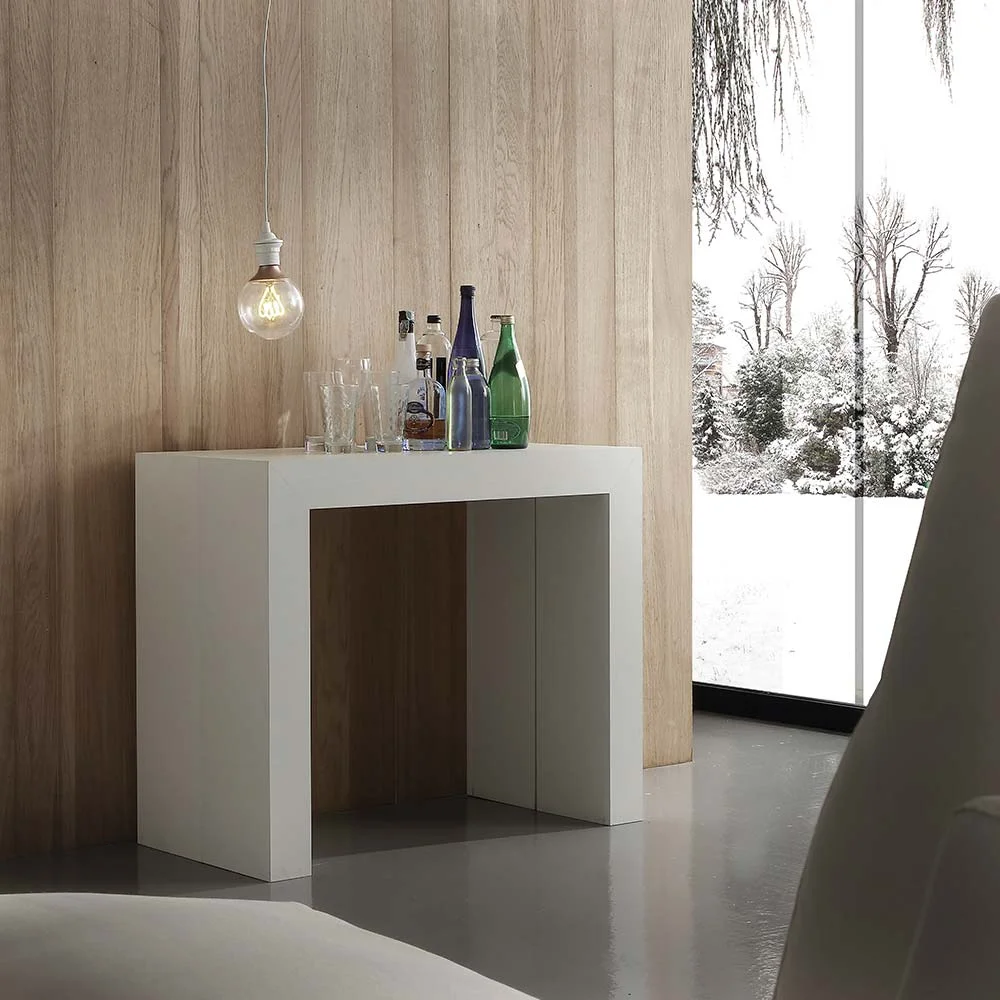
A console with several extension lengths, adapting the dining area to the number of users and room dimensions.
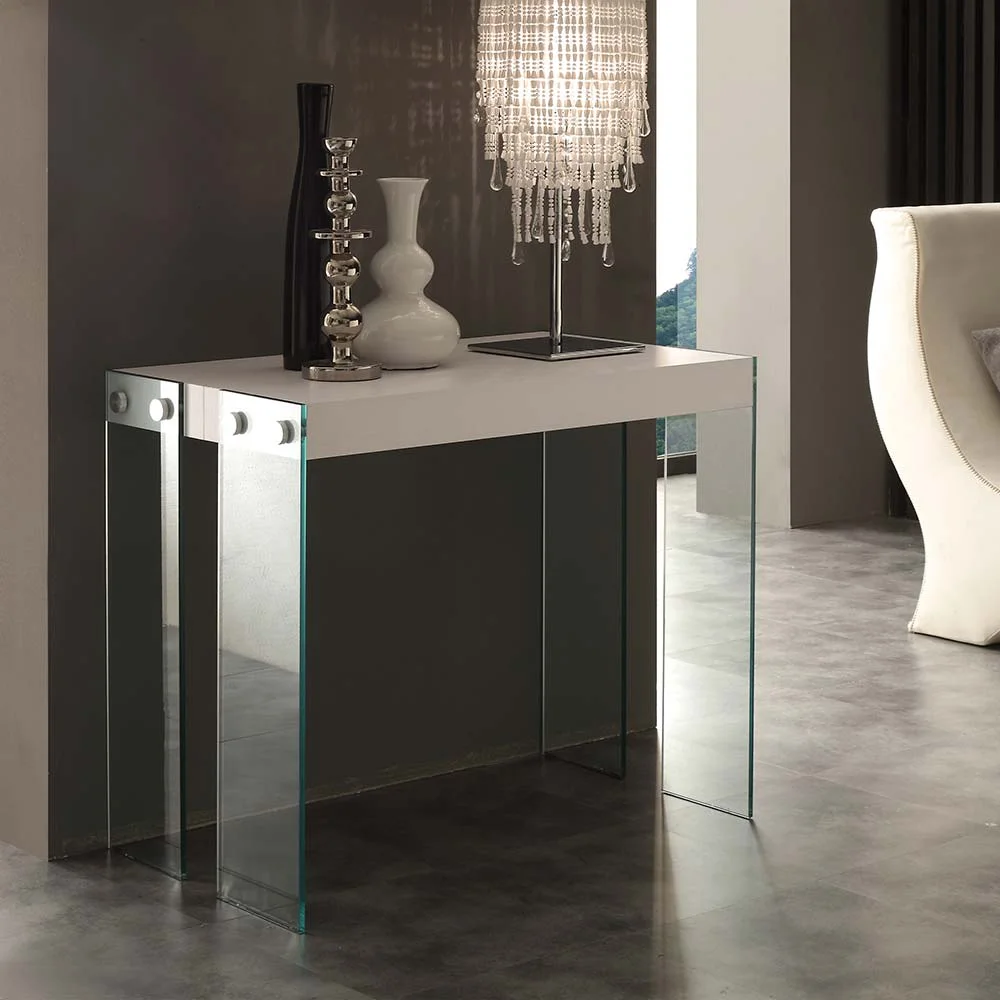
A compact console that opens into a table. Plan where the chairs will stand when hosting.
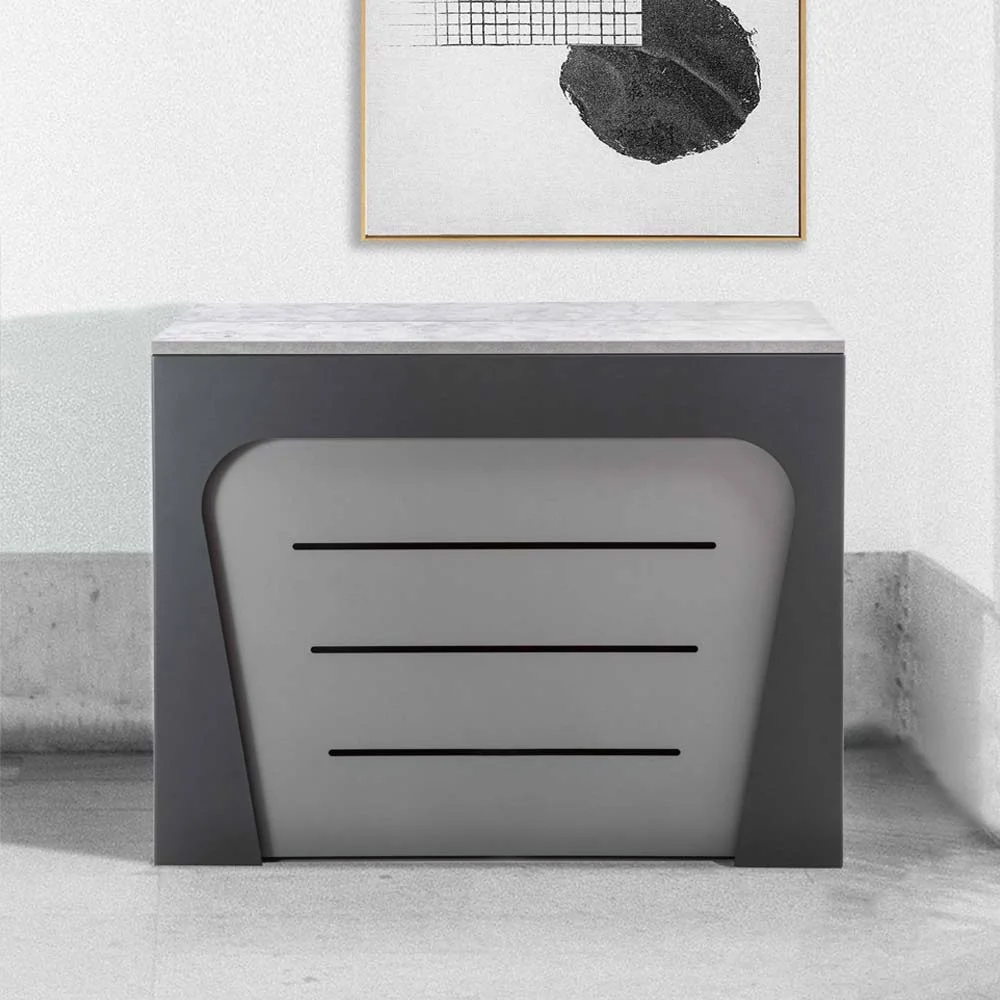
A console with storage for its extensions. Check storage access and the space needed to open it.
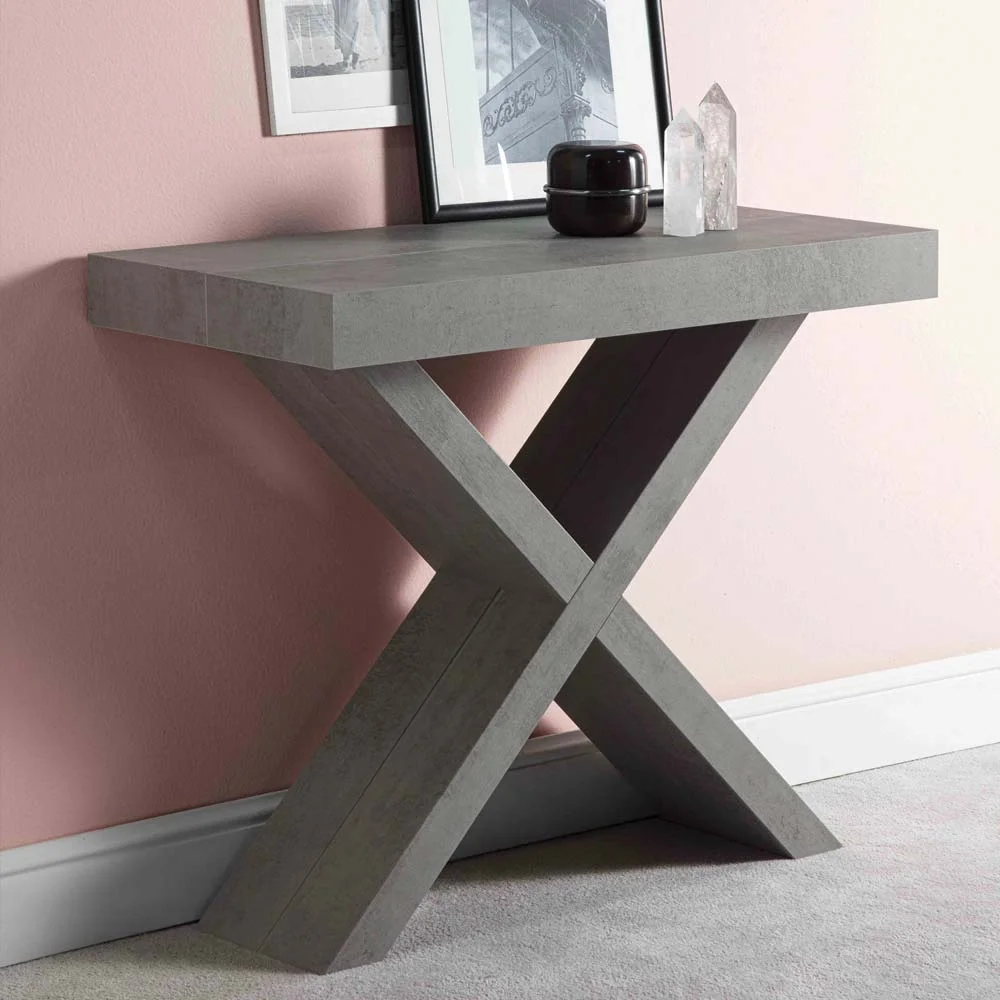
A cross-base console for an entrance or living area, opening when guests arrive.
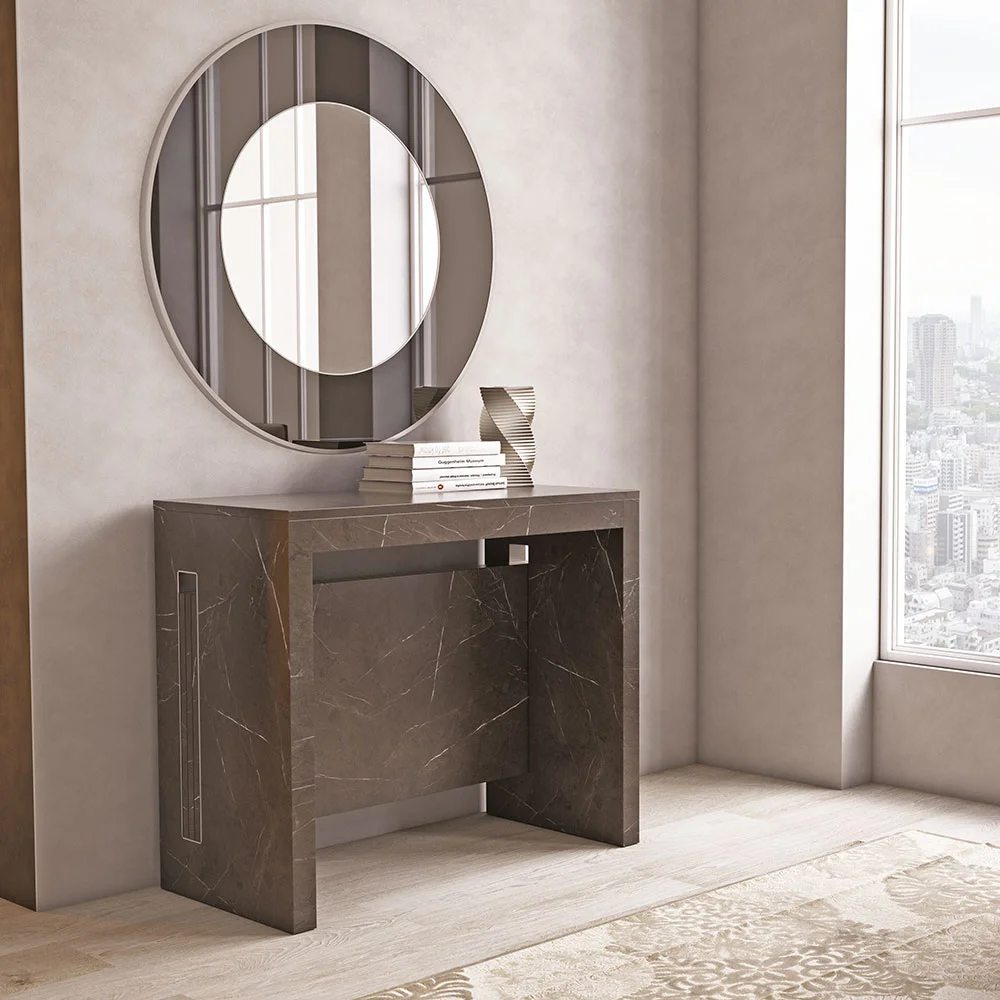
A console that becomes a dining table. Choose dimensions according to the available wall and seating space when open.
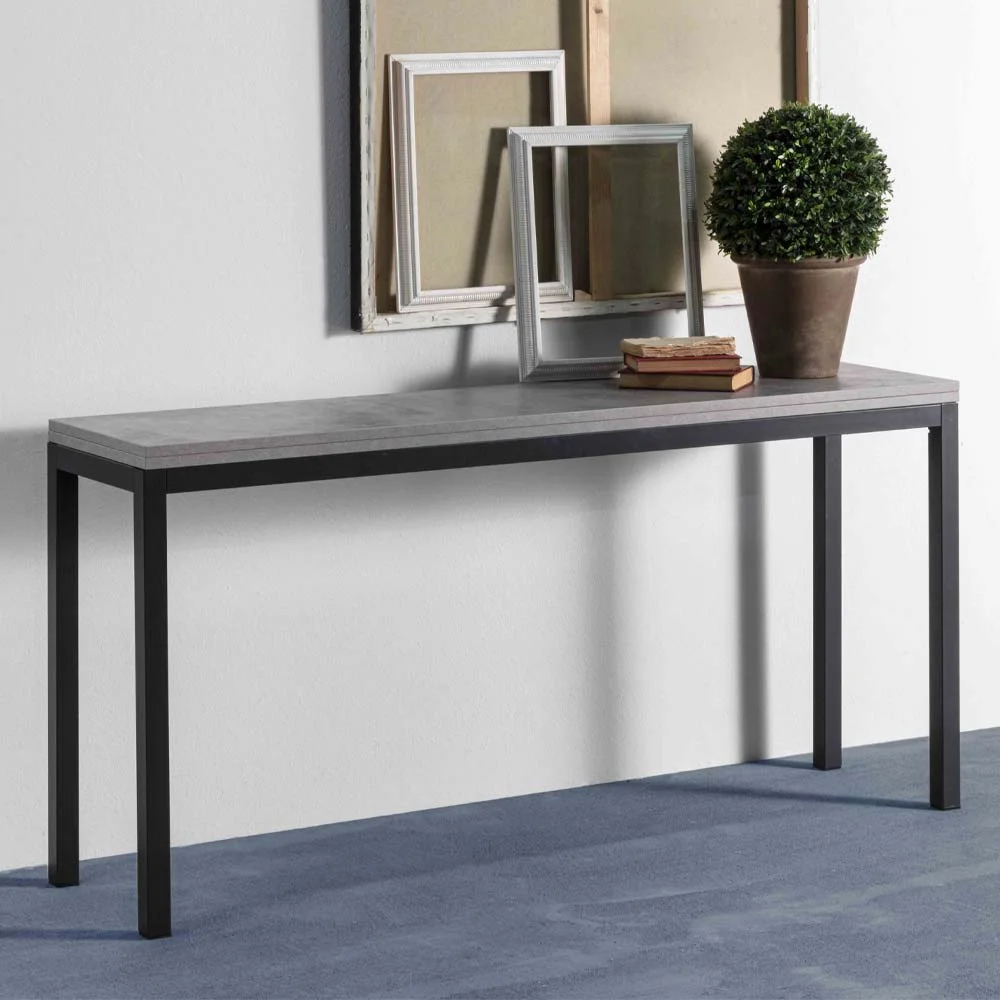
A shallow console that extends into a larger surface for work or dining, according to the room's needs.
No models match your search. Try another name or contact us for help.
A transforming table changes how a space is used through height adjustment, opening or extension, depending on the model. Folding tables and extending consoles free up space between work, meals and hosting. Check the actual movement and dimensions as well as the photographs.
Consider this option for a work or dining area where space is limited. Mark the installation height, opening depth and chair space, and verify the model’s fixing requirements.
For transforming tables, check surface height in each position, stability, operation and legroom. Select a model for its intended use, not only its closed size.
Measure the extended length and allow room for chairs and circulation. Check where the extensions are stored and the seating capacity specified for the model and configuration.
Start with the closed furniture dimensions and space left for circulation and existing furniture.
Mark the opening footprint on the plan and check comfortable access from all sides.
Match dimensions, upholstery or finishes, quantities and schedule to the project.
Send us a plan or dimensions and tell us how you want to use the space. Our team will help you explore the models and specifications.