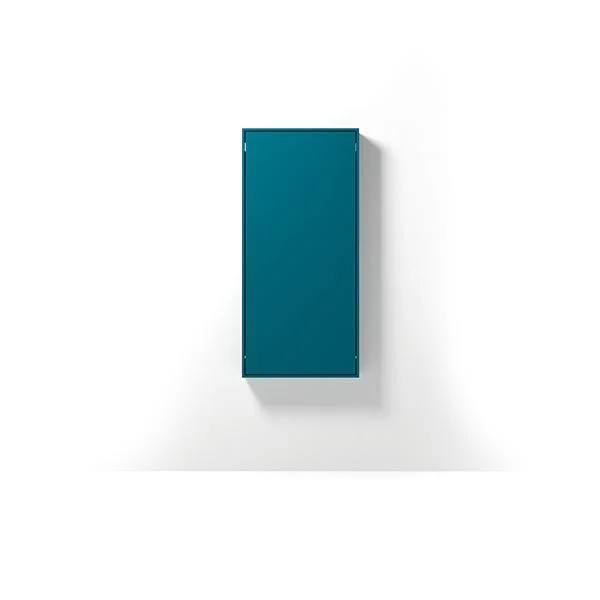
Wally
Wall-mounted folding table
A wall-mounted folding table. Add a useful surface without permanently occupying the centre of the room.
View photos, dimensions and model detailsA wall-mounted folding table provides a surface when needed and frees its working area after use. Wally offers a table that folds from the wall. Home Office is a different solution: a workspace integrated into a storage unit that closes after use. Start with the area you want to keep clear.
Wall-mounted folding table
A wall-mounted folding table. Add a useful surface without permanently occupying the centre of the room.
View photos, dimensions and model details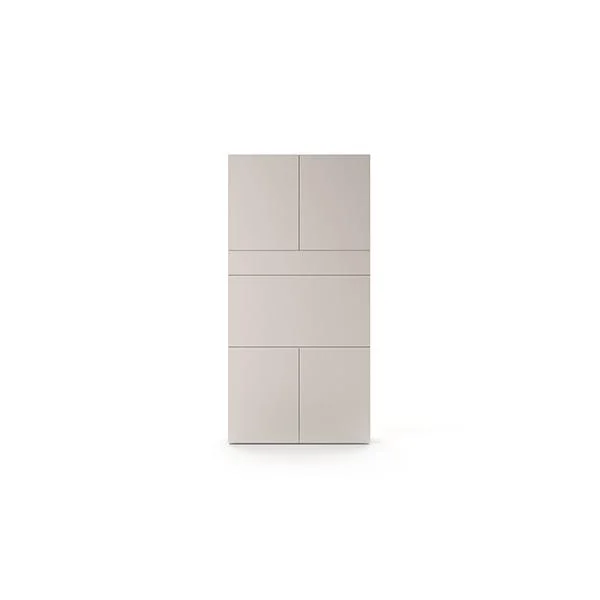
Foldaway desk within a storage unit
A workstation that closes at the end of the day. An option for integrating work into a living room or guest space.
View photos, dimensions and model detailsFor meals, check the surface, chair access and cleaning. For work, allow for a monitor, sockets and cables. Check which items can remain inside the closed system and which need to be moved.
Measure the available wall, skirting and openings, and mark closed and open projection. Fixing and support requirements are model-specific. Check circulation with the chair occupied.
Plan where the chair goes when the table closes. In a work and guest room, assess the table alongside the bed or sofa bed so that all furniture can operate within the same space.
Answers to help you plan your next step.
It can free space when unused, but open depth, chair space and circulation still need checking. Room area alone is insufficient: assess the layout and the model specification.
Wally is a wall-mounted folding table. Home Office is a foldaway workstation with a storage unit. Choose between these different solutions according to use, equipment and room dimensions.
The wall construction and the model’s installation and fixing requirements must be checked before ordering. Excellent provides the system details for coordination with the project professionals.
Since 2002, Excellent has specialised in Italian smart furniture. We review mechanisms, finishes and ease of operation with you, connecting product quality with the layout and everyday use.
Compare closed and open layouts, coordinate finishes and gather the model details needed for the plan. An initial sketch or measurements are enough to start.
Professional coordinationMatch tables to apartment layouts and quantities, and review delivery access, scheduling and installation. A clear specification enables configuration comparisons before project selection.
Residential projectsReview opening frequency, cleaning and ease of use for staff. Commercial suitability, service terms and the final finish are confirmed for the selected model and project.
Hospitality planningSend us a plan or dimensions and tell us how you want to use the space. Our team will help you explore the models and specifications.