Folding and transforming tables — space planning guide
Choose a folding table, transforming table or extending console: compare mechanisms, chair space and extension storage for homes and projects.
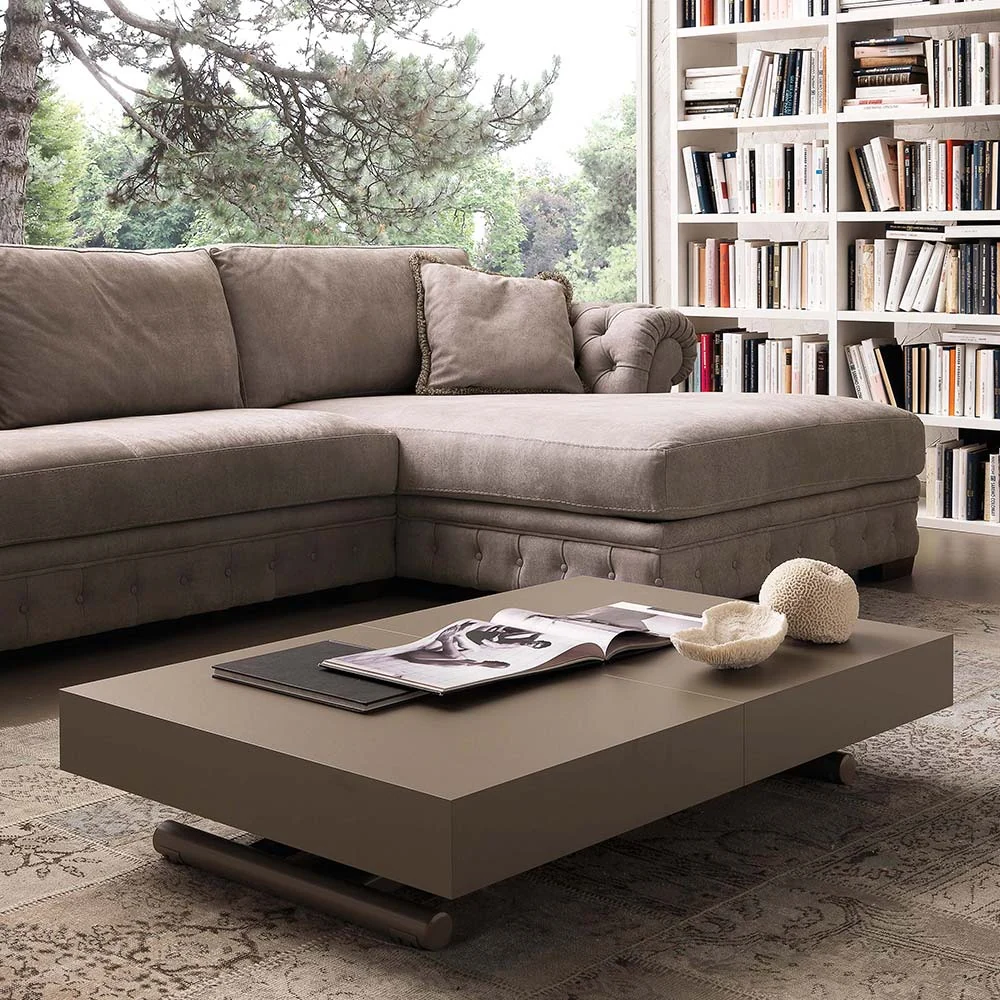
Choose around the everyday meal
Define everyday diners, guest numbers and whether the table also serves as a desk. A wall-mounted folding table, extending console and height-adjustable coffee table address different needs. If it must be opened every morning, assess that routine with the users. For occasional expansion, plan where it happens and how the room returns to everyday use.
Draw occupied chairs, not just the tabletop
Show chairs in use and the space needed to pull them back. End seating also depends on leg and support positions. A catalogue seating count is a starting point to check with the chosen chair. Mark the route to the kitchen and circulation beside occupied seats, then set clearances for the users and project requirements.
Give extensions and spare chairs a home
Ask whether extensions are stored inside the table or separately. Measure the leaves and check that they can be retrieved without emptying the surrounding storage. Extra chairs need an accessible home too. A compact daytime table may require several preparation steps for guests; planned storage makes that routine easier.
Coordinate the wall, lighting and use
For a wall-mounted table, obtain its fixing and installation requirements before detailing the wall and finish. With a movable or folding table, check the light position in every layout and table height against the chairs. Confirm intended loads, required supports and care instructions rather than inferring them from appearance.
Folding table, transforming table or extending console?
A wall-mounted folding table lets the worktop close away when unused. Depending on its mechanism, a transforming table can change height and extend for use in the living room and at meals. An extending console stays shallow in everyday use and expands lengthways for guests. These names are not technical specifications: compare every model’s dimensions in each mode, support structure and extension storage.
Choosing folding tables for show apartments and rental homes
In a show apartment, demonstrate the hosting layout with chairs and the remaining circulation space. In a rental home, assess how clear the opening action is to a first-time user, which parts need storage and the cleaning instructions. In a multi-apartment project, record a model and configuration for each apartment type rather than assuming one table fits every plan.
What to record in the plan and specification
| Topic | Information to gather |
|---|---|
| Everyday use | Closed dimensions, everyday seating and remaining circulation. |
| Hosting | Each intended extension length, leg positions and occupied chairs. |
| Storage | Extension-leaf dimensions, chair storage and retrieval access. |
| Coordination | Working height, lighting and model-specific installation requirements. |
Checklist before approving the specification
Everyday and intended hosting layouts have both been checked.
Chairs suit the table height and support arrangement.
Every extension and extra chair has a storage location.
Circulation has been checked with seats occupied.
Questions from the planning process
Can an extending console replace a fixed dining area?
It can suit a routine where opening frequency, chairs and storage work together. Check the conversion process and the complete footprint in use.
How do you confirm the seating capacity?
Combine model information with chair dimensions, leg positions and circulation. Tabletop length alone does not establish usable seating capacity.
How do you determine seating capacity around an extending table?
Check the extended dimensions and leg positions, then place the selected chairs on the plan. Seating capacity also depends on chair width and access to the end seats. Confirm the configuration and dining capacity against the model specification and room layout.
This guide addresses planning considerations. Dimensions, loads and installation details depend on the approved model and specification and coordination with the project professionals.