Excellent Projects · By Excellent FurnitureFurniture for your home · Explore Excellent ↗
EXCELLENTP R O J E C T SDiscuss your projectעברית
EXCELLENT · SPACE PLANNING · Planning example

57 m² loft apartment

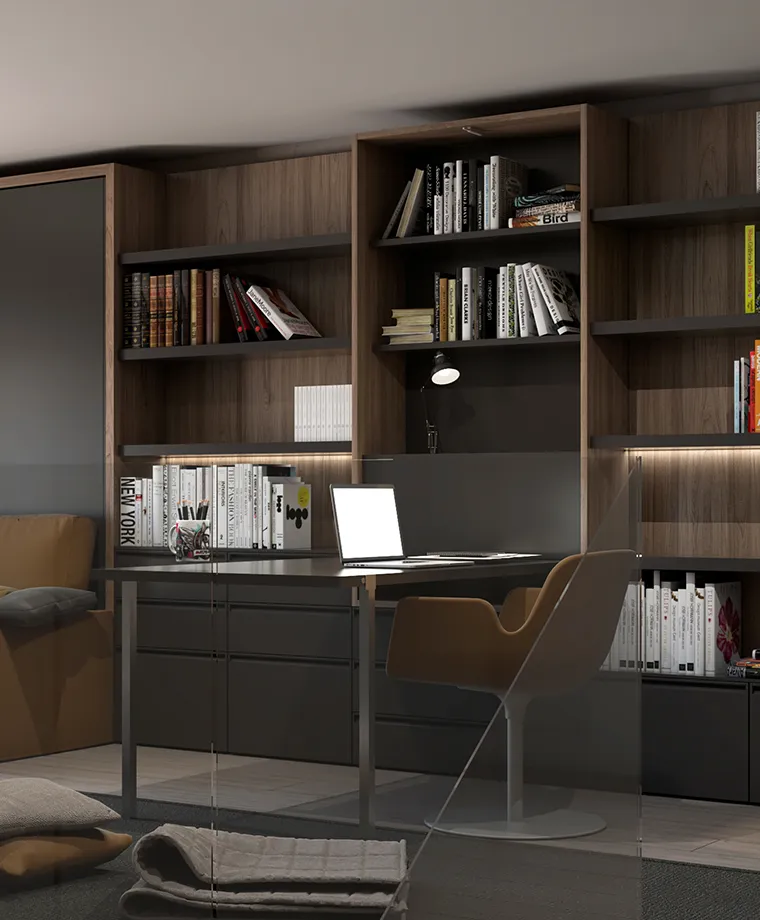
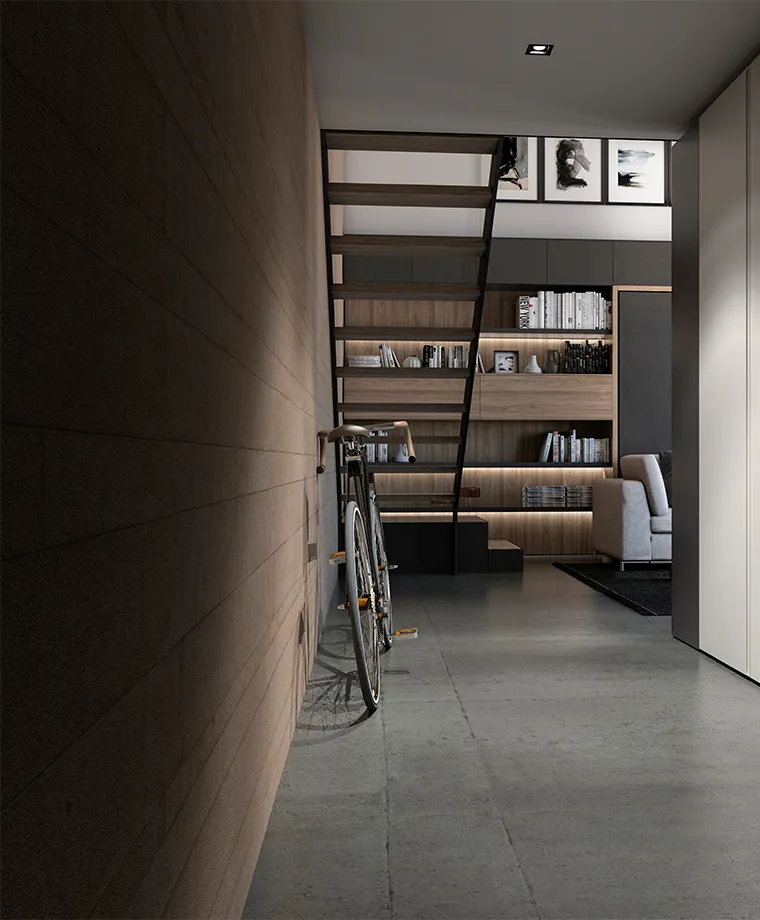
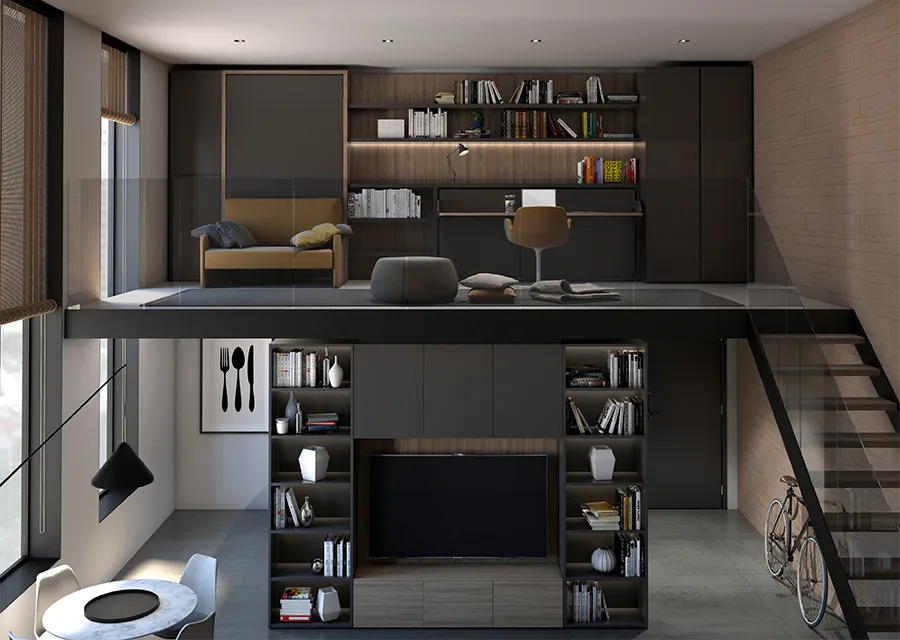
A two-level space: seating and sleeping on the entrance floor, with work and additional sleeping solutions on the upper level.

57m² · Example floor area
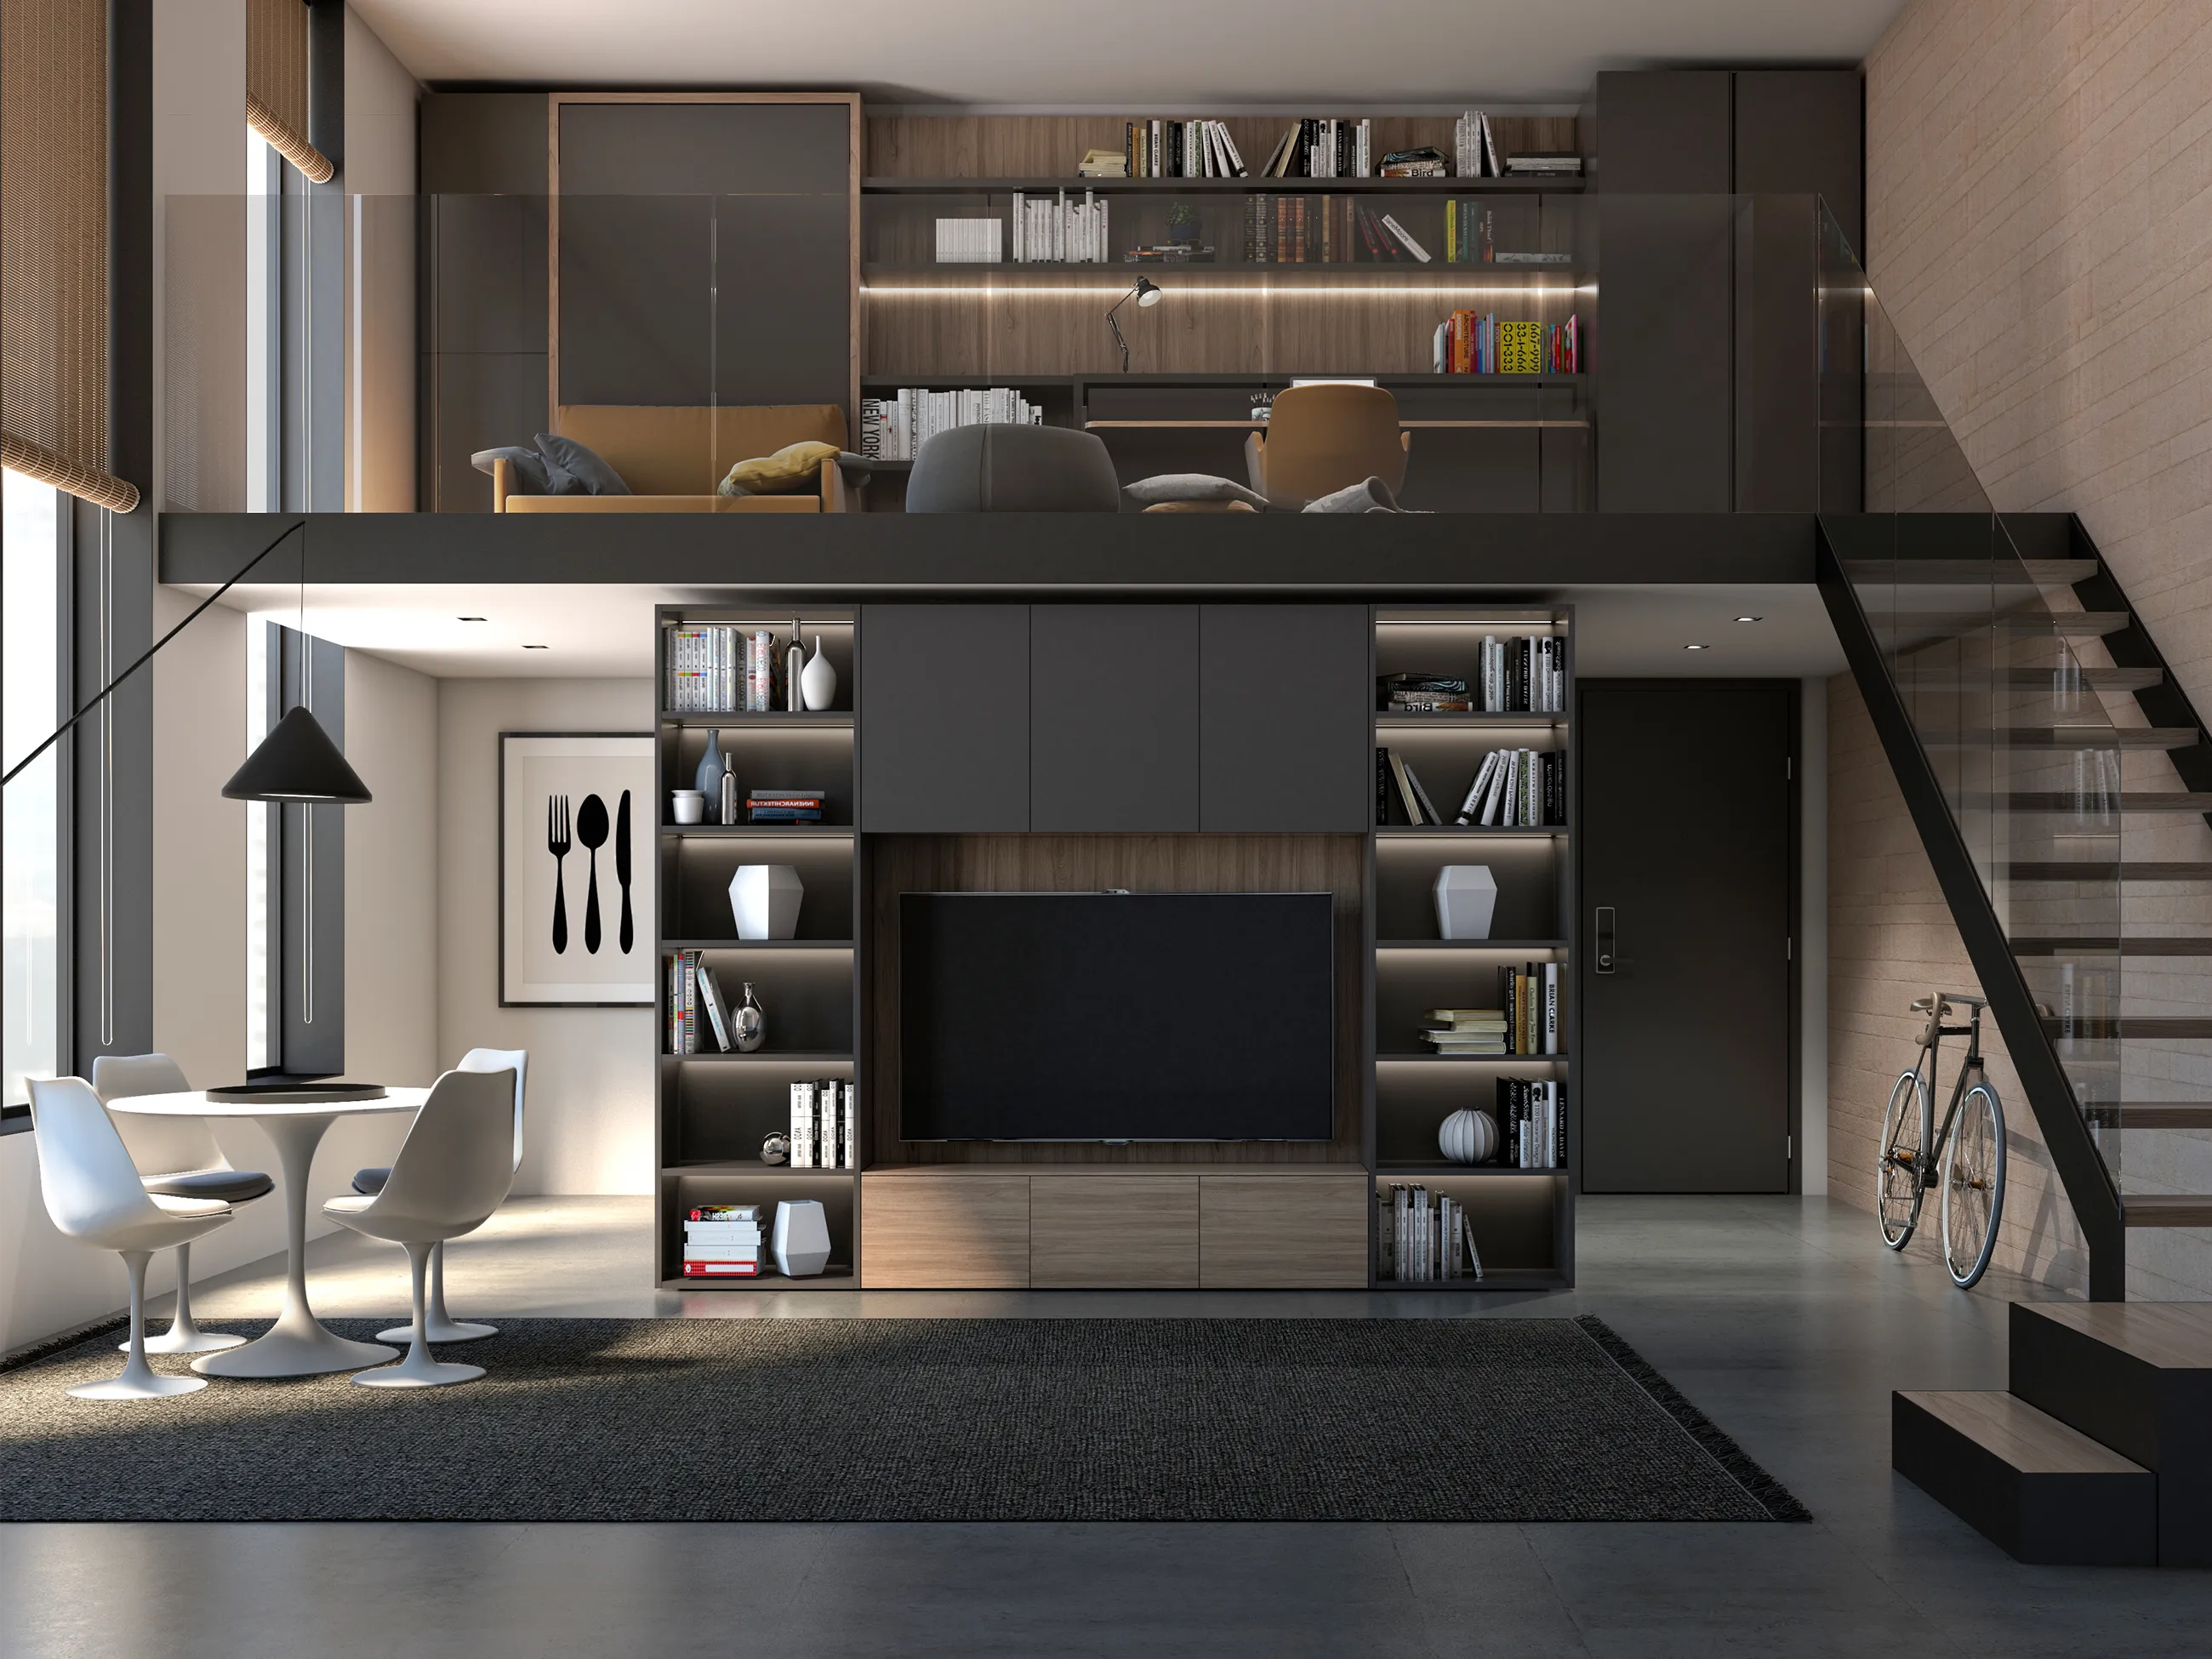
Transforming furniture in a multifunctional space — 57 m² loft apartment — The complete space
THE SPACE, AS A WHOLE

Two levels, several ways to use them.

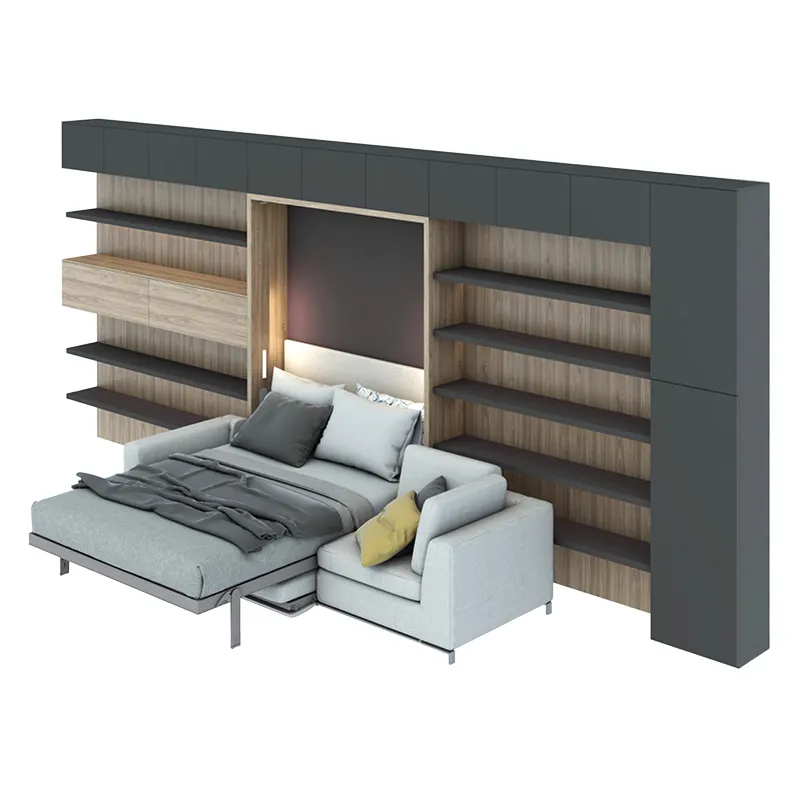
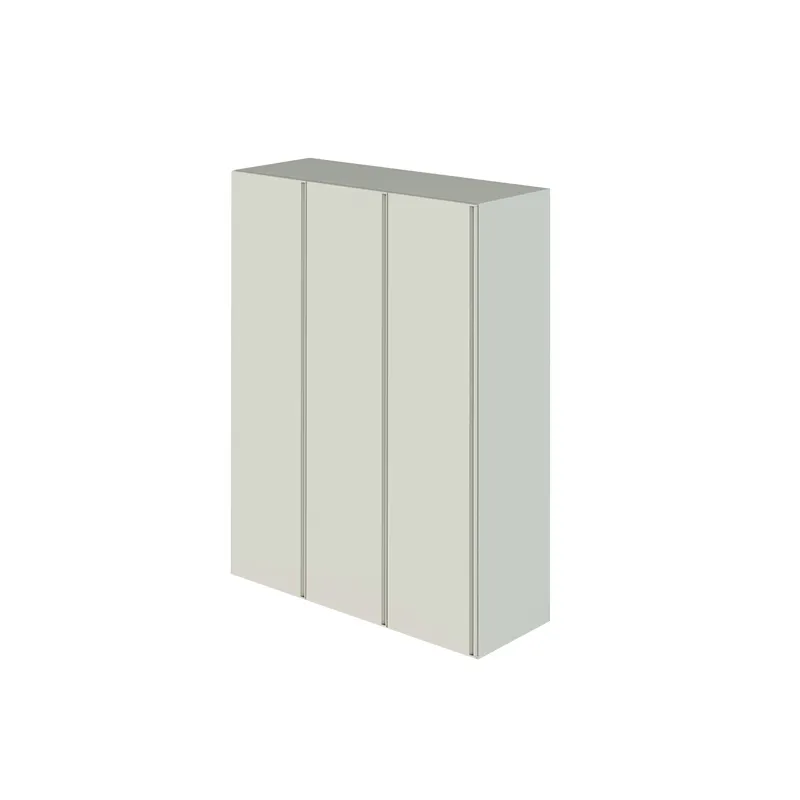
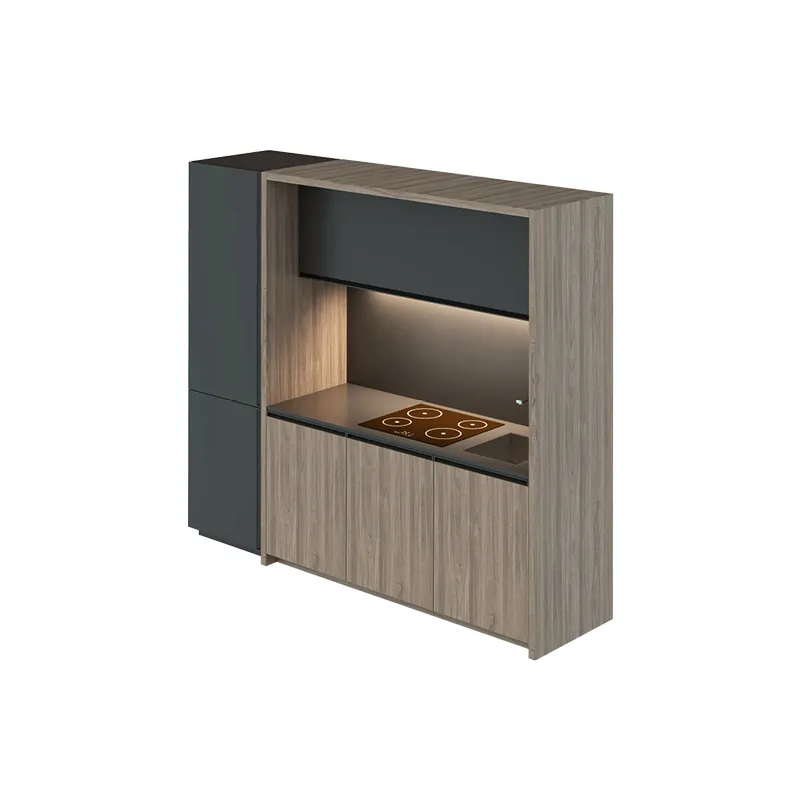
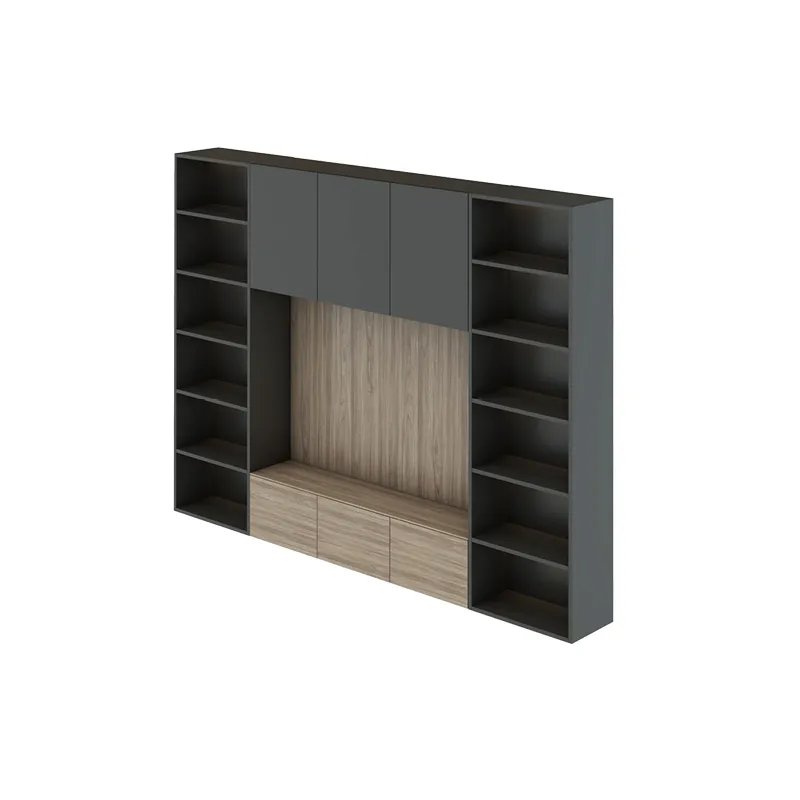
The loft example provides seating and sleeping on the entrance level, with additional work and sleeping areas upstairs. Systems integrate into each area's storage and cabinetry.

The example helps assess how uses across two levels affect privacy and movement through the home.

READING THE PLAN

It starts with the plan.

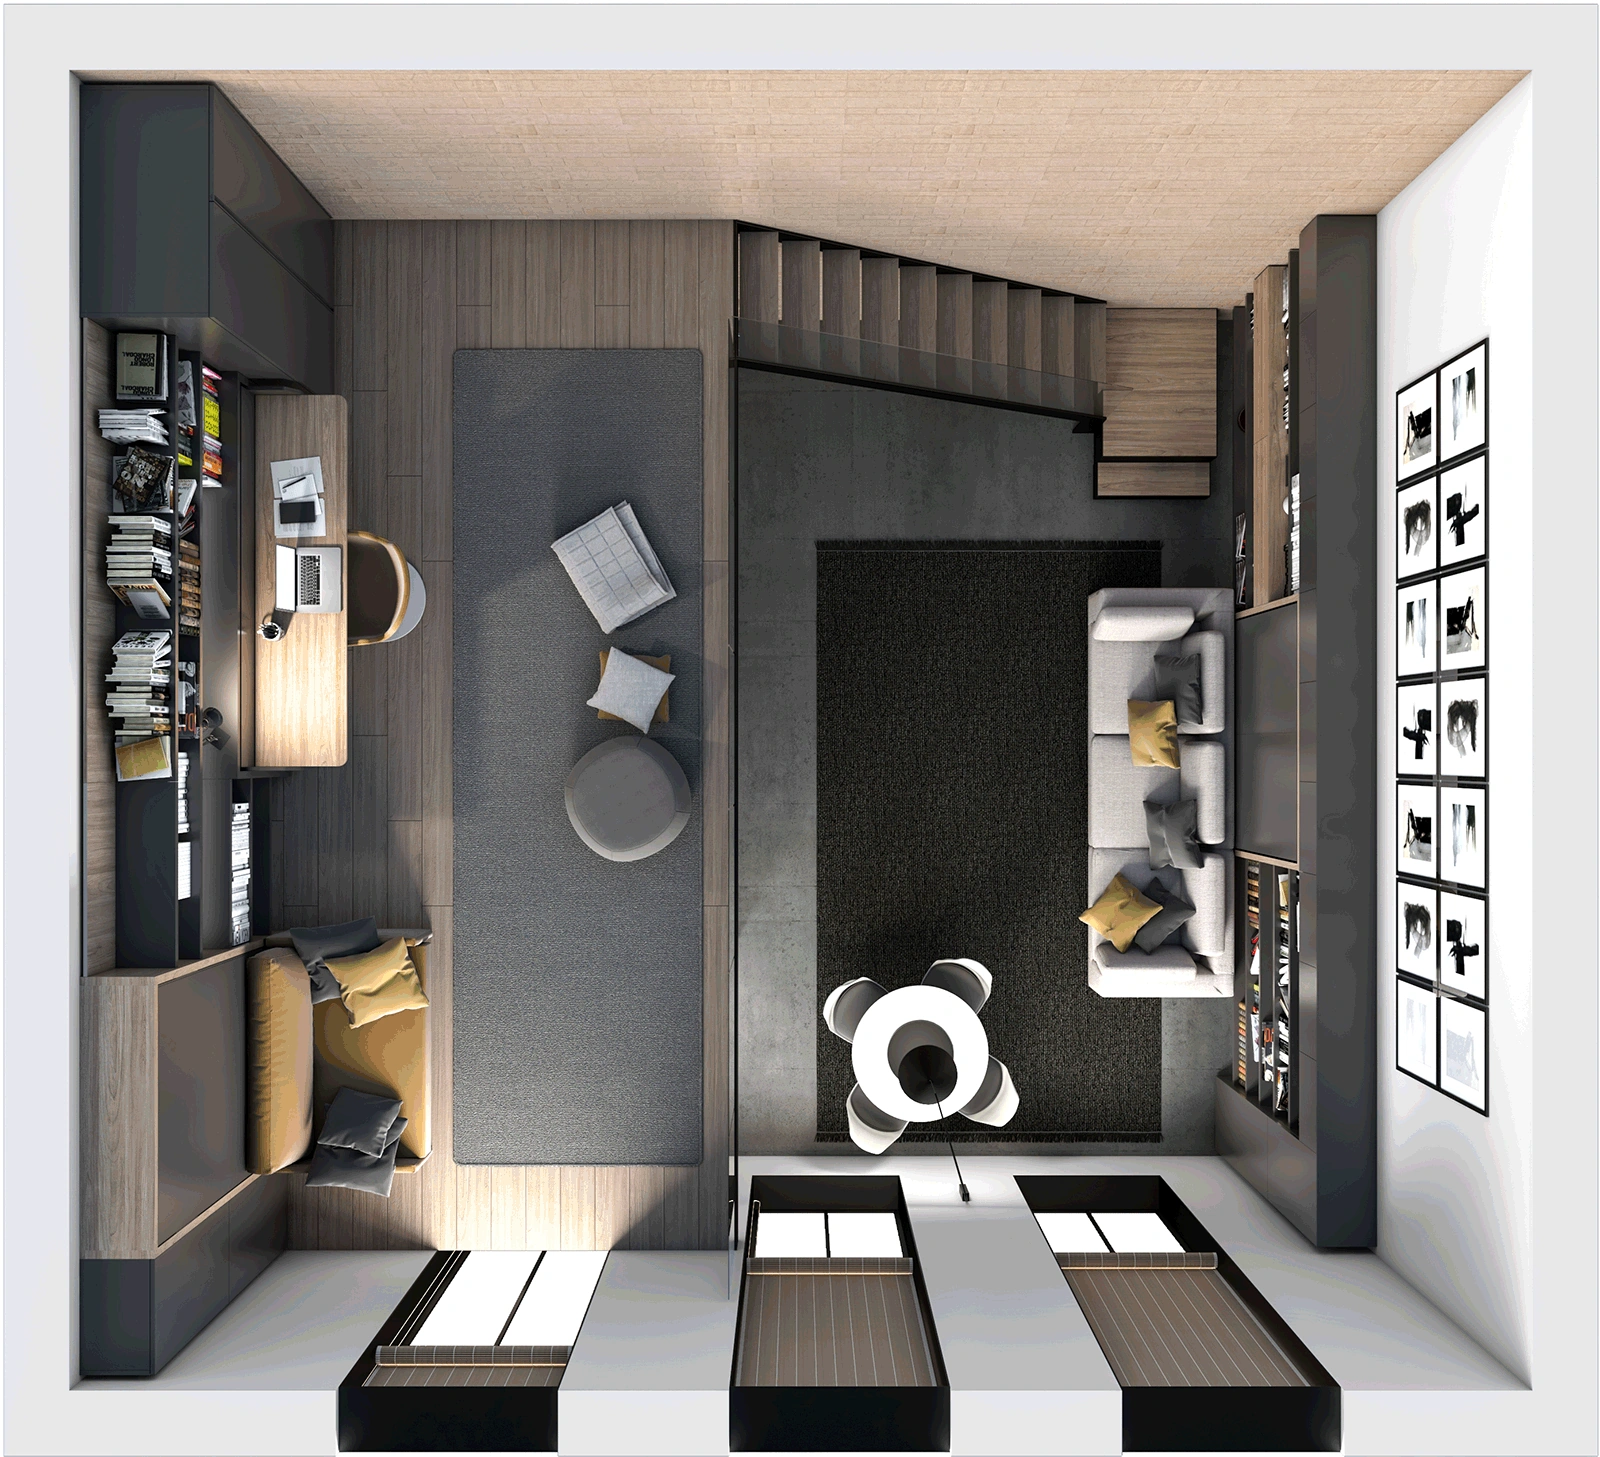
See how seating, work, storage and sleeping areas connect.

Entrance-level plan
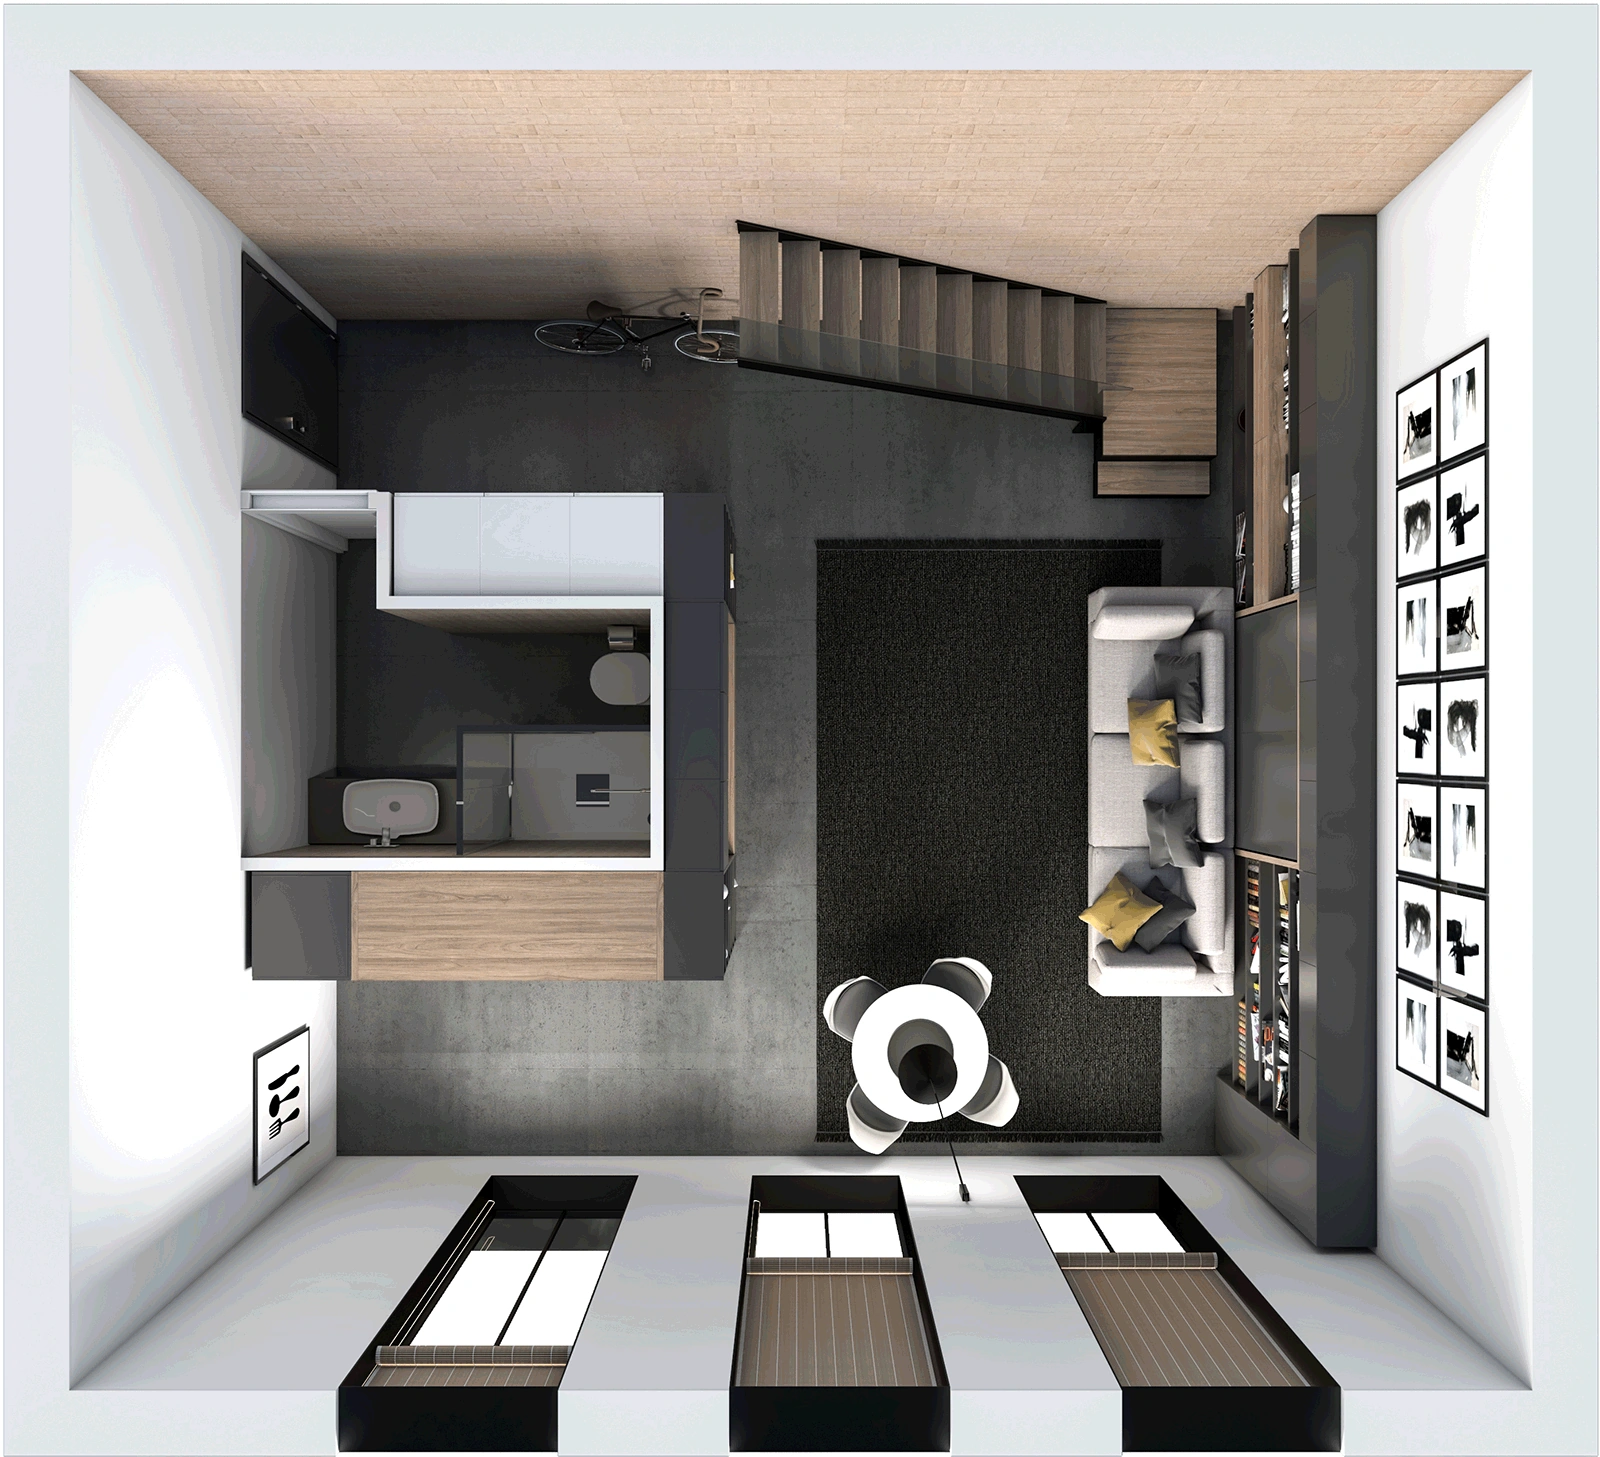
Room plan — 57 m² loft apartment — Day mode

Upper-level plan

Room plan — 57 m² loft apartment — Day mode

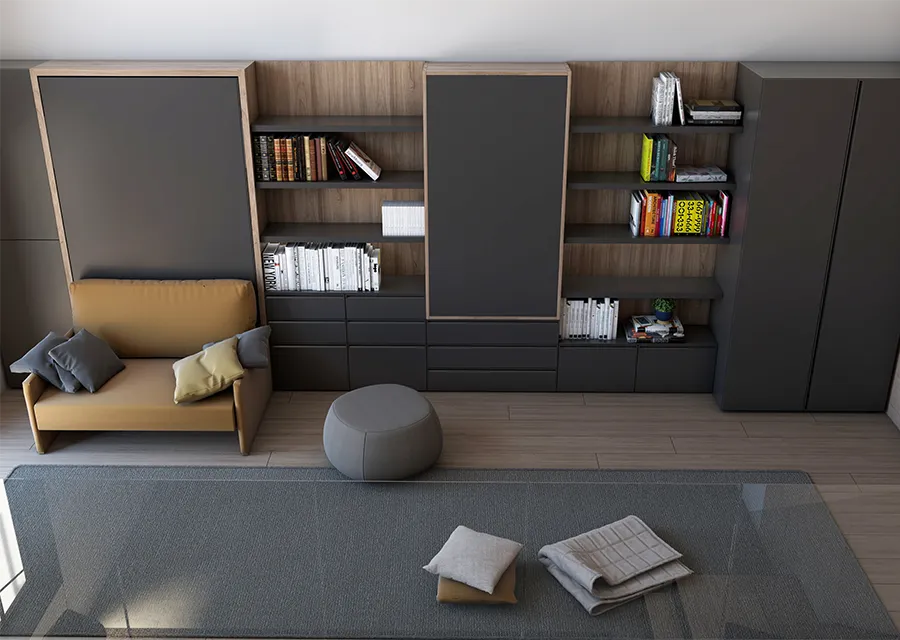
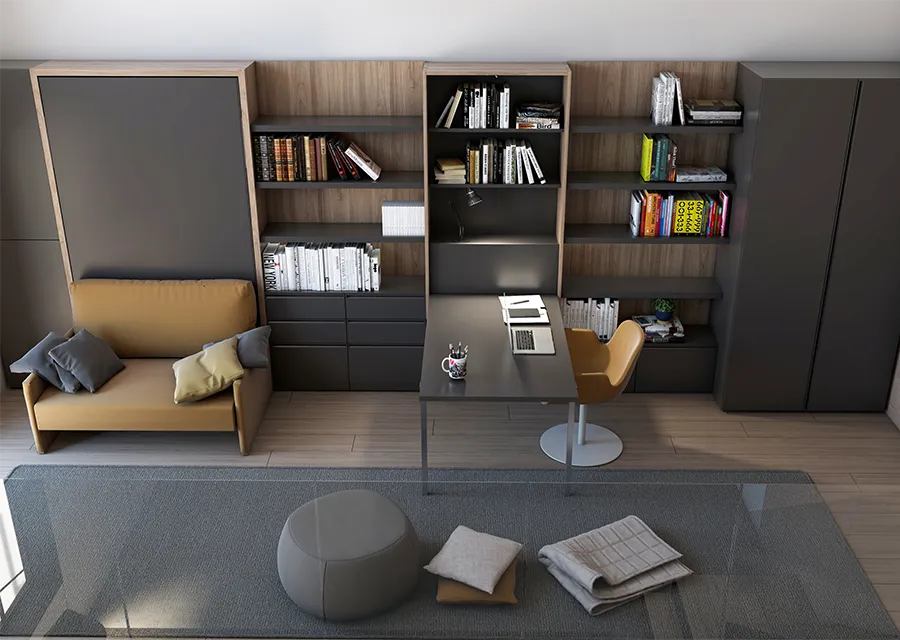
Day and night layouts show different uses within the same floor area.

DAY / NIGHT

The same space.
A different use.

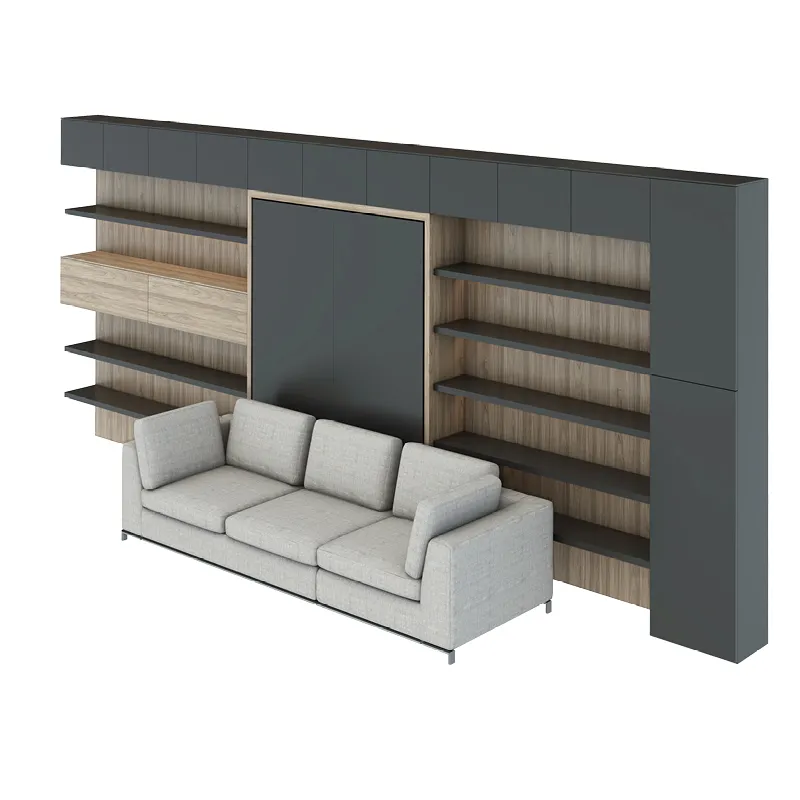
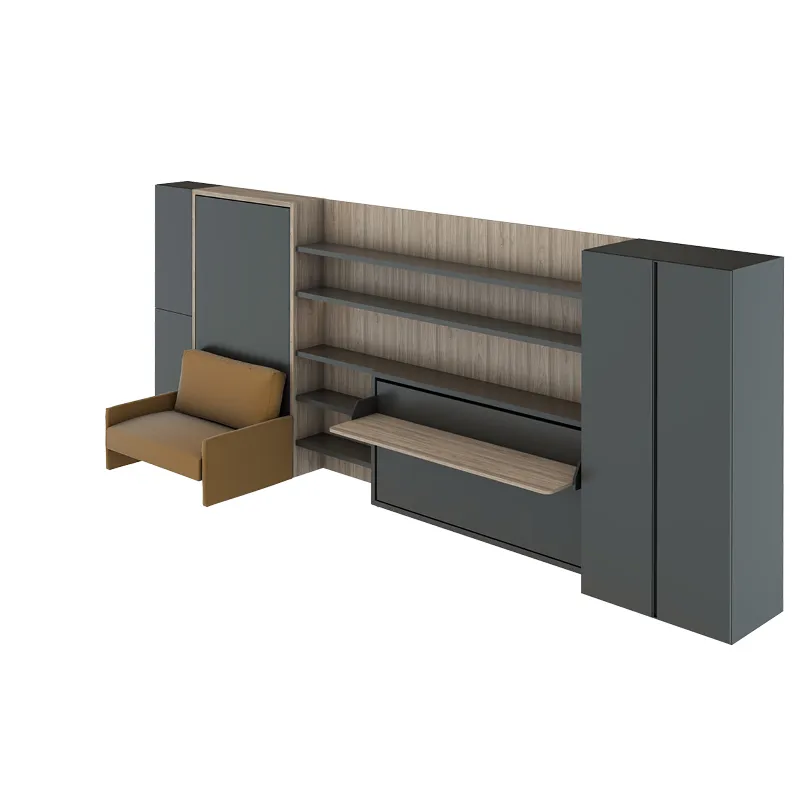
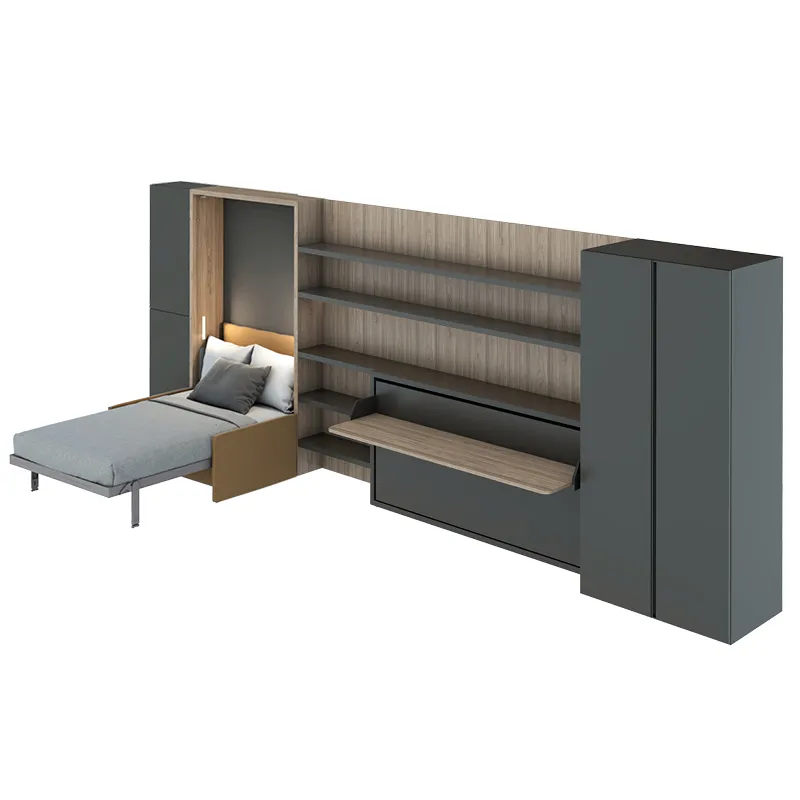
Furniture drawing — 57 m² loft apartment — Day mode

The system in its different configurations.

Alternative layouts
57 m² loft apartment — Alternative layout 01
Alternative layout 01
57 m² loft apartment — Alternative layout 02
Alternative layout 02
57 m² loft apartment — Alternative layout 03
Alternative layout 03
Materials & colours
57 m² loft apartment — Materials and finishes 01
Materials and finishes 01
57 m² loft apartment — Materials and finishes 02
Materials and finishes 02
57 m² loft apartment — Materials and finishes 03
Materials and finishes 03
57 m² loft apartment — Materials and finishes 04
Materials and finishes 04
57 m² loft apartment — Materials and finishes 05
Materials and finishes 05
More views of the systems
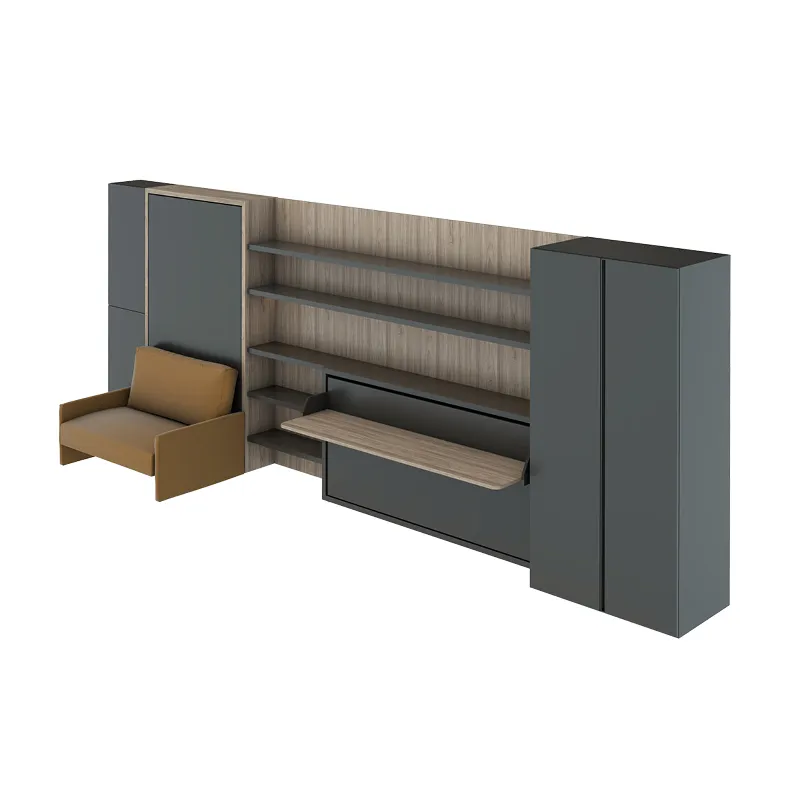
Furniture drawing — 57 m² loft apartment — Furniture system view 01
Furniture system view 01
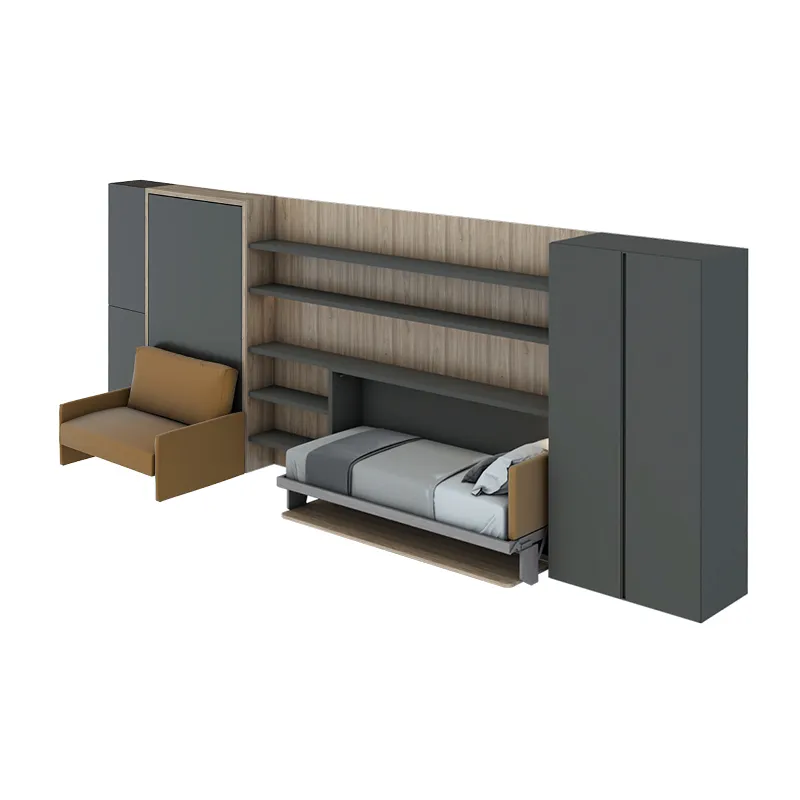
Furniture drawing — 57 m² loft apartment — Furniture system view 02
Furniture system view 02
Furniture drawing — 57 m² loft apartment — Furniture system view 03
Furniture system view 03
Furniture drawing — 57 m² loft apartment — Furniture system view 04
Furniture system view 04
Furniture drawing — 57 m² loft apartment — Furniture system view 05
Furniture system view 05
Furniture drawing — 57 m² loft apartment — Furniture system view 06
Furniture system view 06
Furniture drawing — 57 m² loft apartment — Furniture system view 07
Furniture system view 07
Furniture drawing — 57 m² loft apartment — Furniture system view 08
Furniture system view 08
Furniture drawing — 57 m² loft apartment — Furniture system view 09
Furniture system view 09
PARTS OF THE WHOLE

Systems in the plan

Arrange a project consultation