EXCELLENT · SPACE PLANNING · Planning example
Room 01 · Space to study and rest
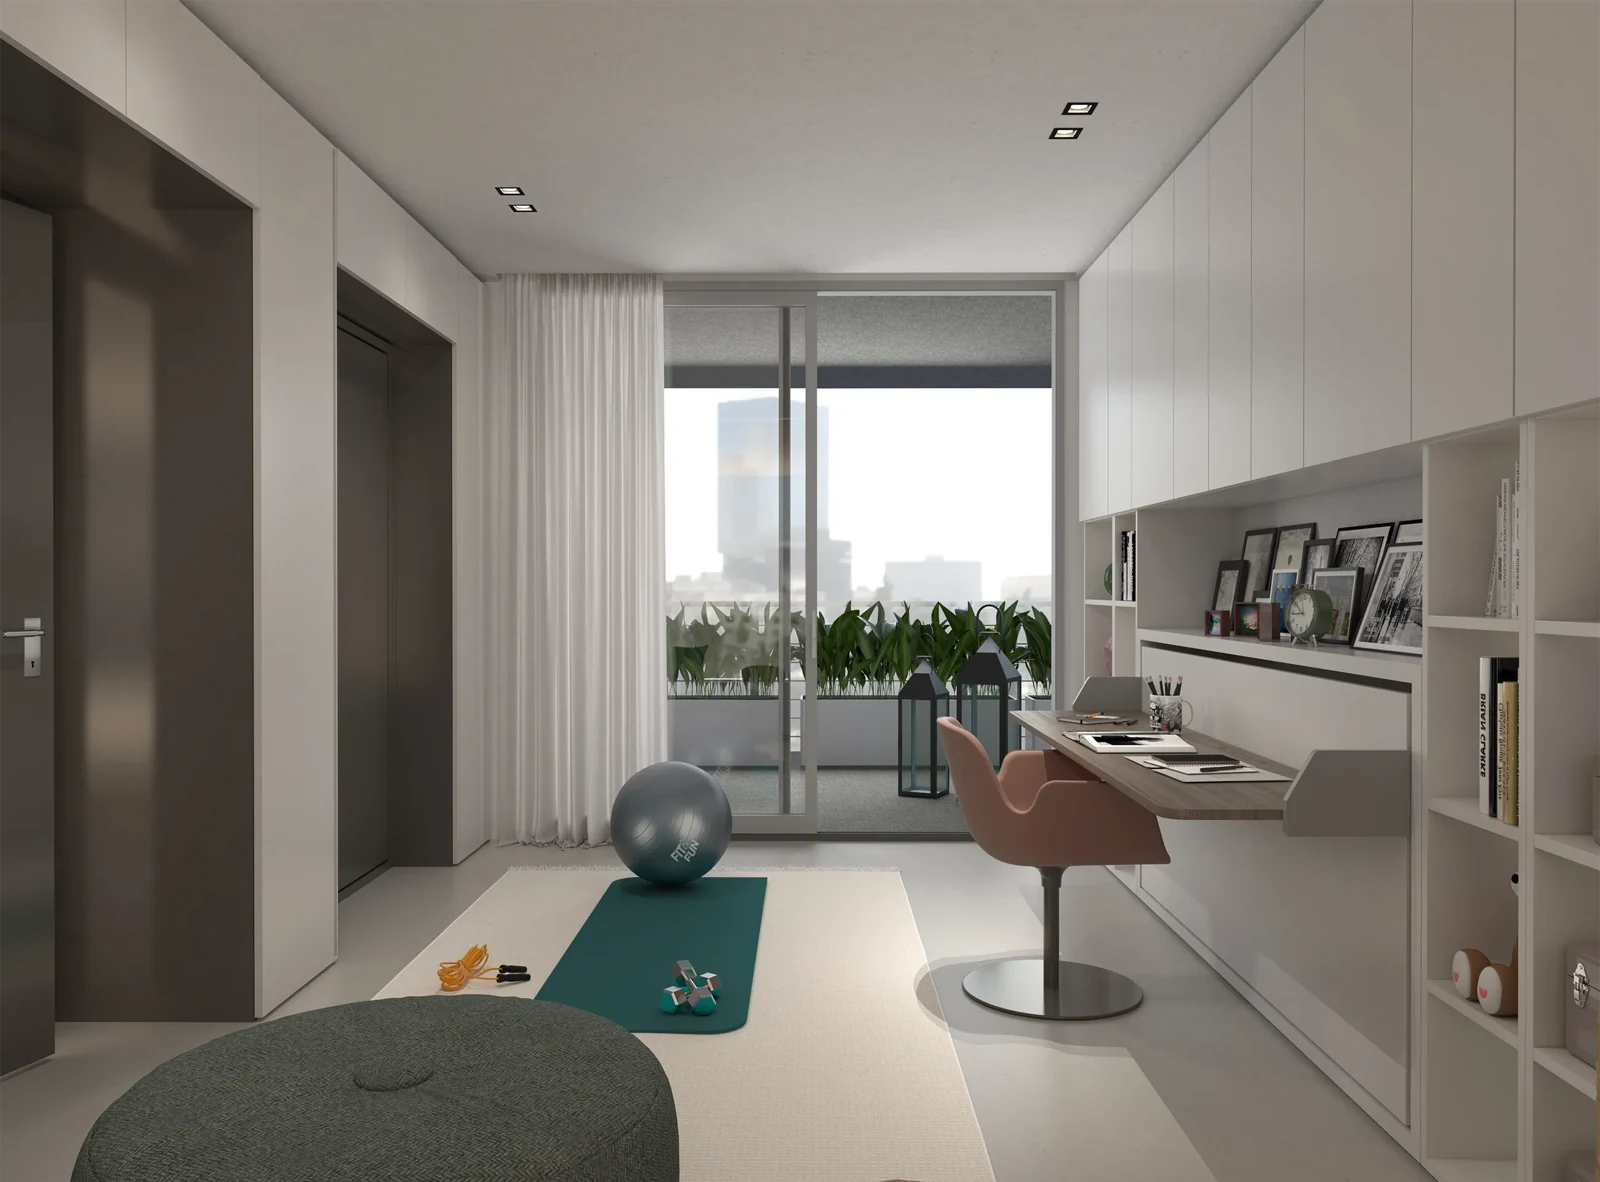
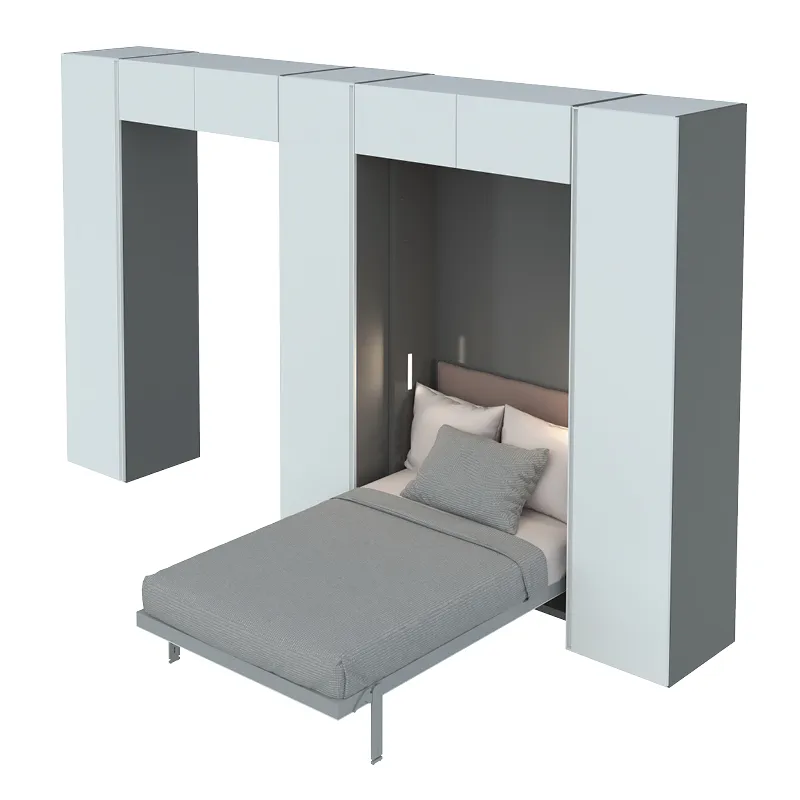
An 18 m² room with a wide study desk, two wall beds and integrated storage. The centre is free for daytime activities, with sleeping places opening at night.
18m² · Example floor area
THE SPACE, AS A WHOLE
Study and sleep in the same space.
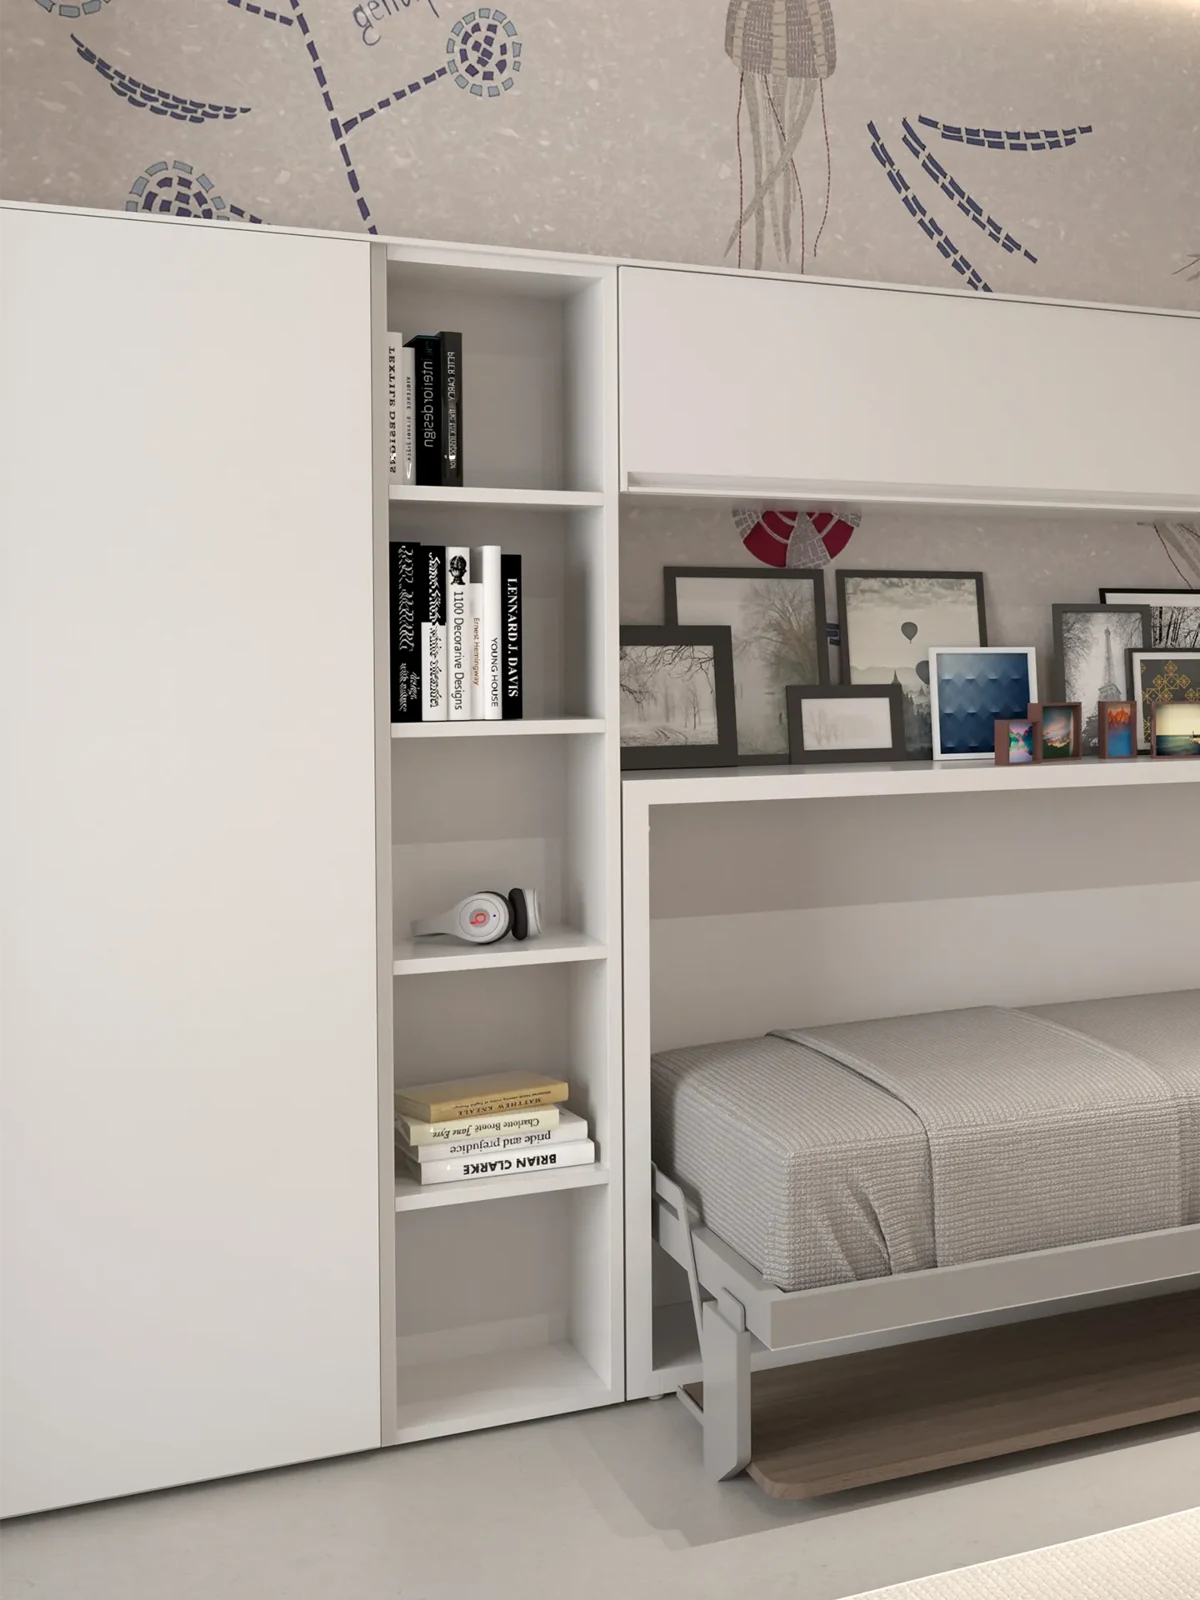
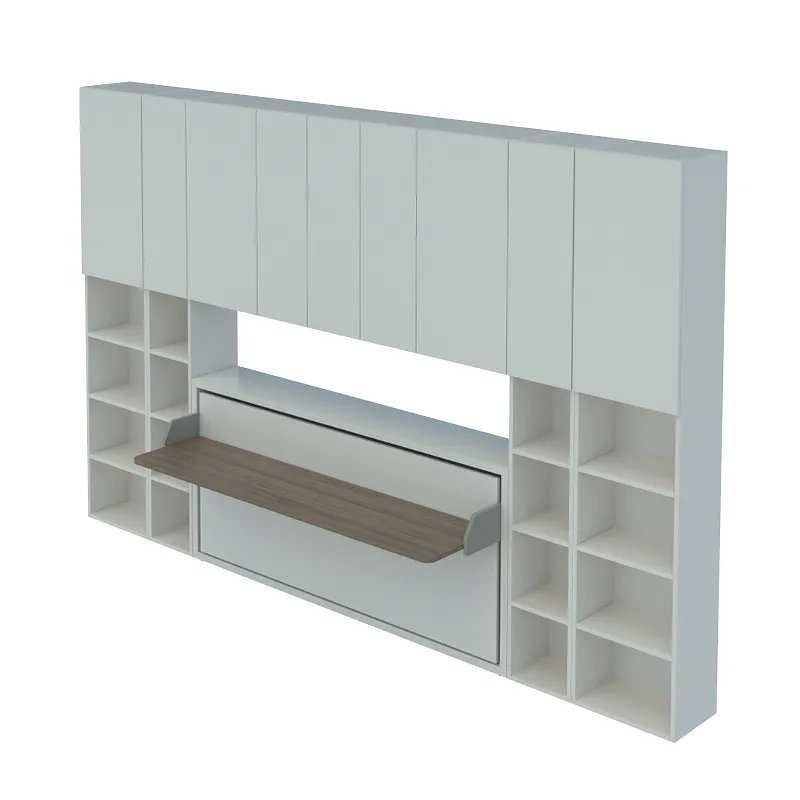
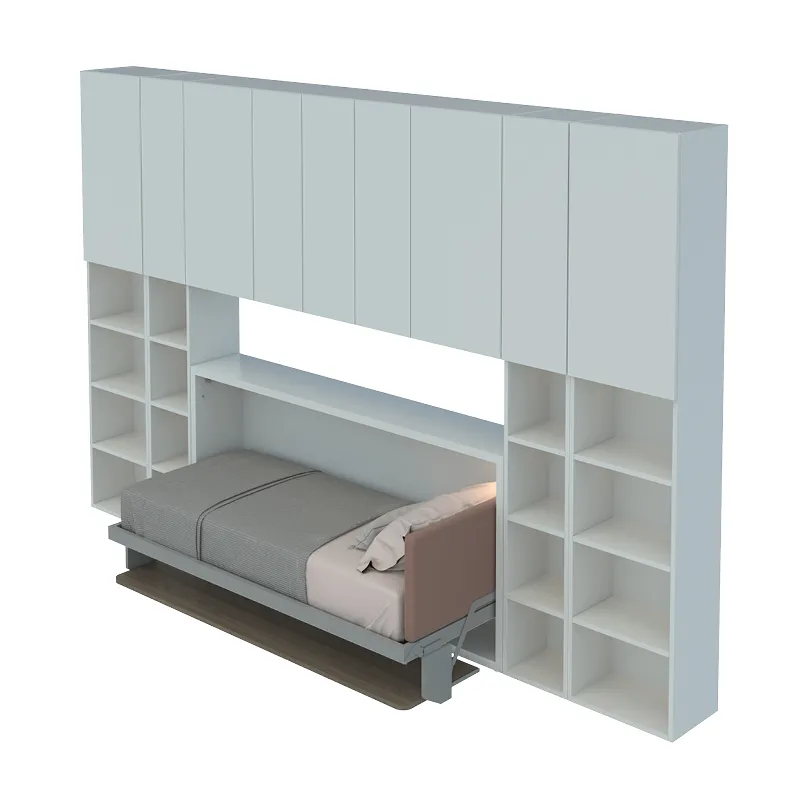
Kali Board 90 combines a study desk with a horizontal single bed. Opposite it, Altea 120 Standard opens into a wider bed within the fitted storage. Shelves and storage units keep belongings around the room's perimeter.
For a shared room, check circulation with both beds open, access to storage and the space needed for study chairs.
READING THE PLAN
It starts with the plan.
See how seating, work, storage and sleeping areas connect.
Room plan
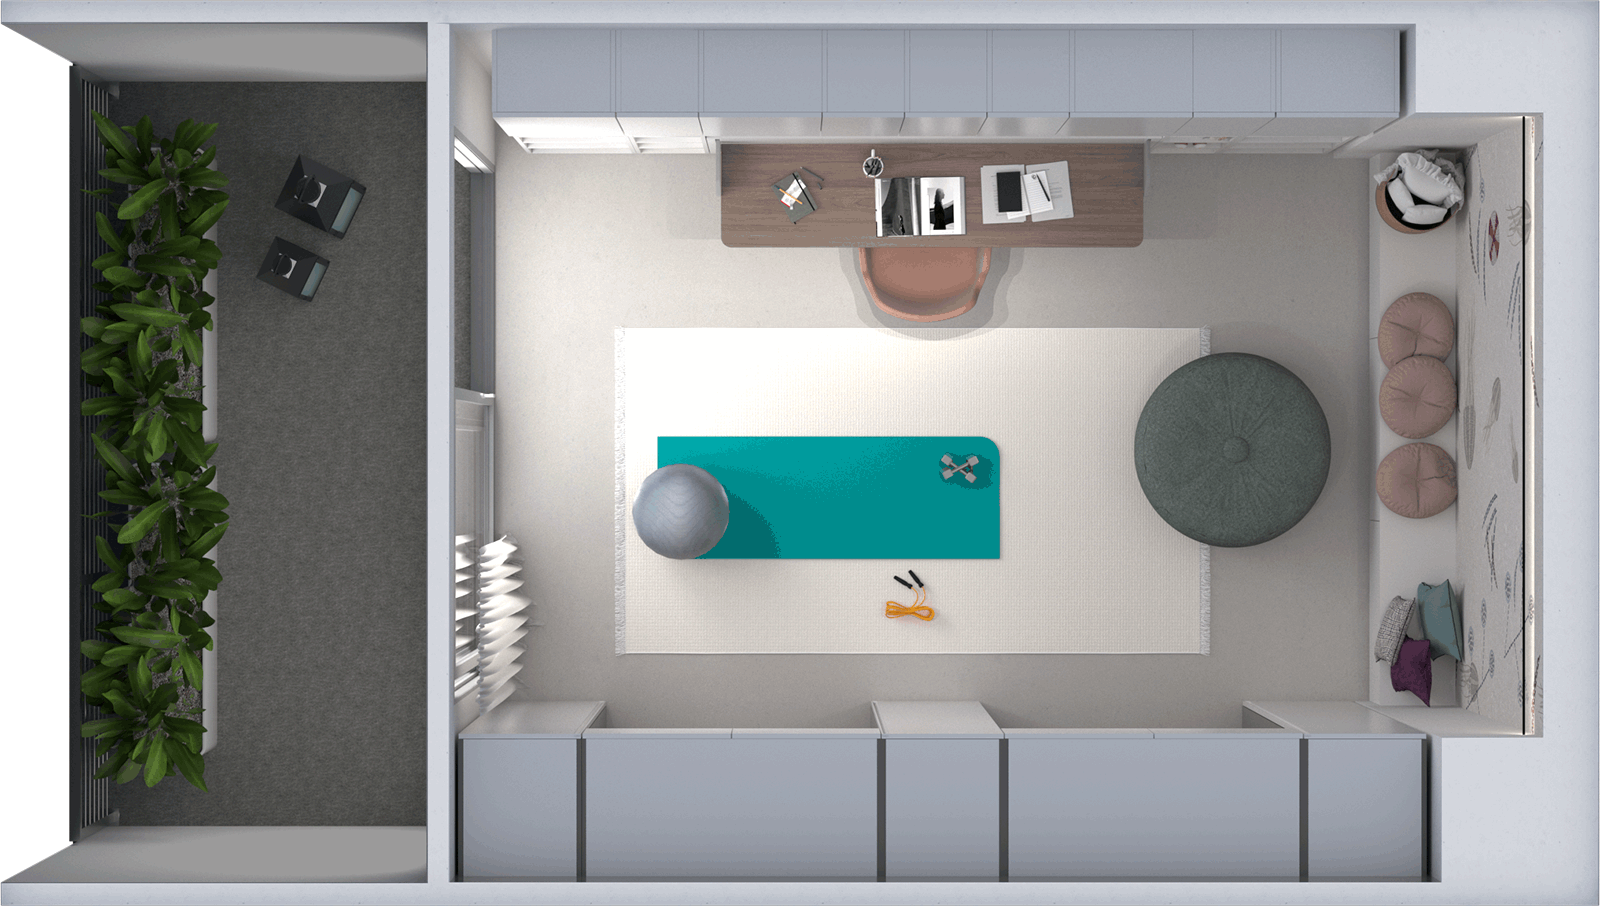
An 18 m² room that adapts throughout the day: study, work and sleep in the same space.
DAY / NIGHTThe same space.
The same space.
A different use.
The system in its different configurations.
INSIDE THE SPACE
A closer look.
Materials, details and the way each system fits into the room.
Alternative layouts
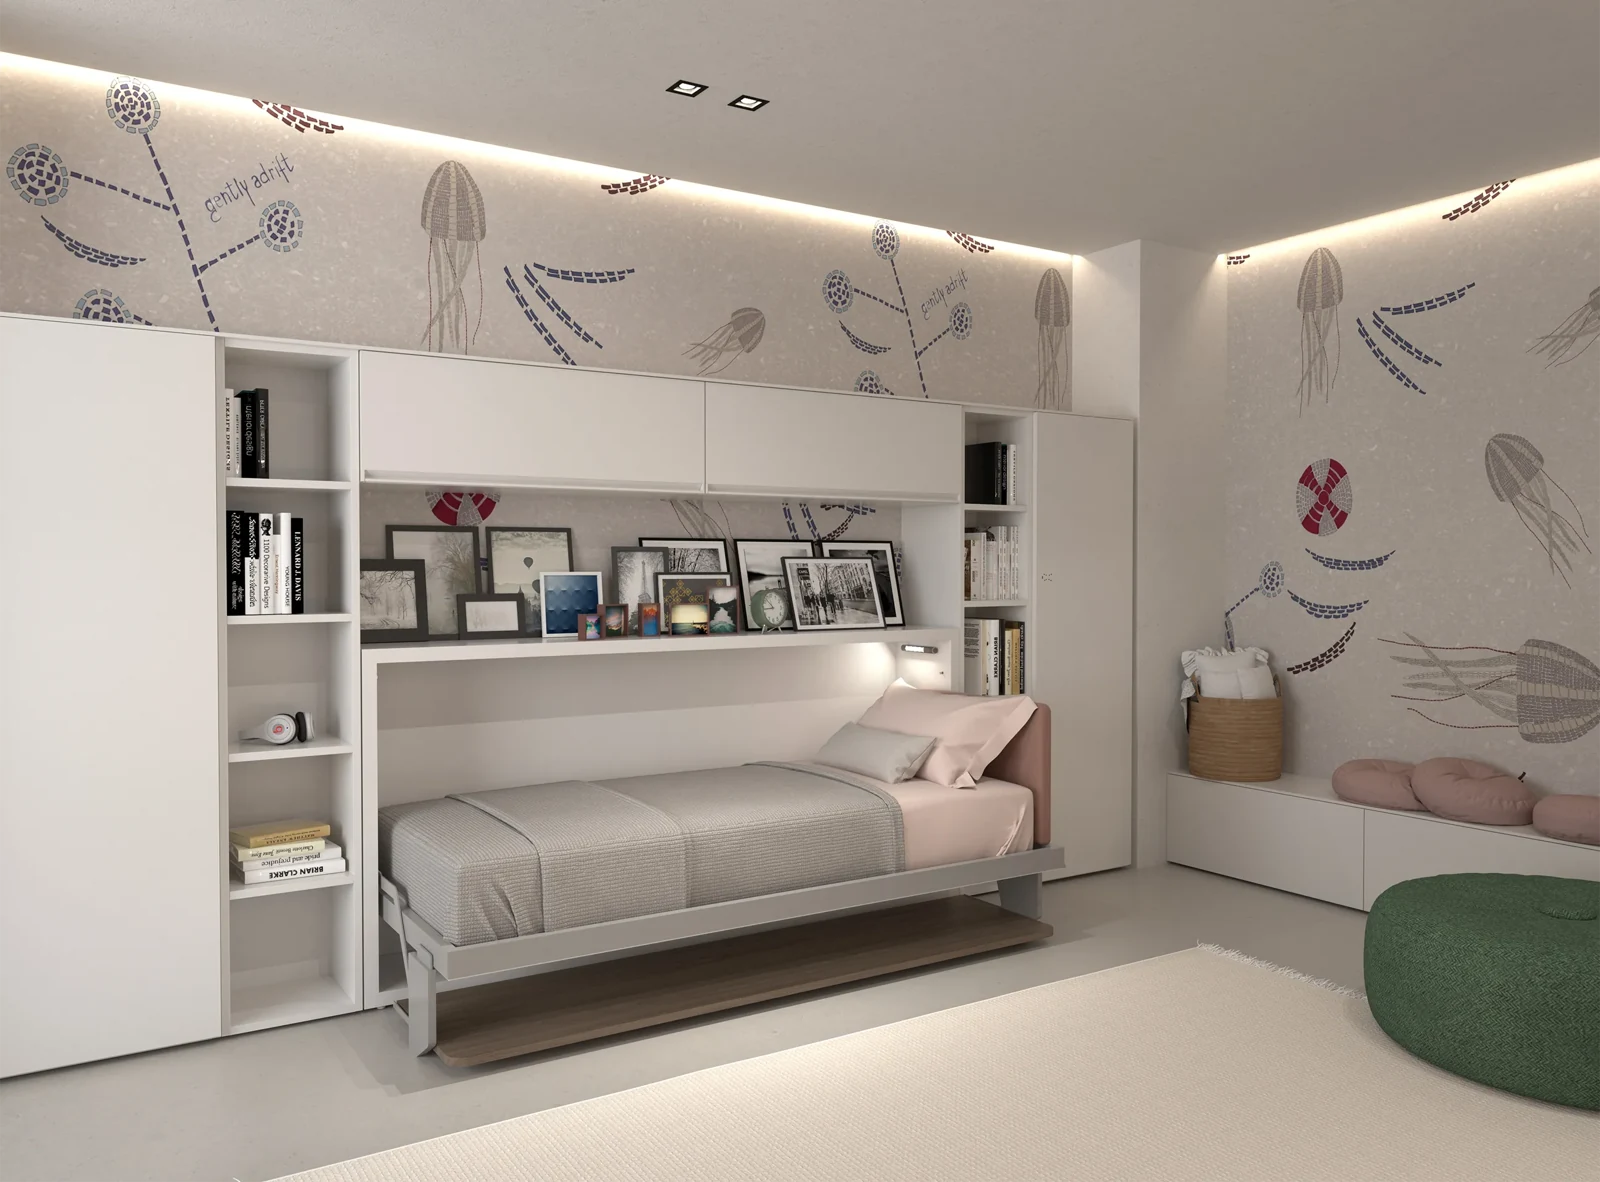
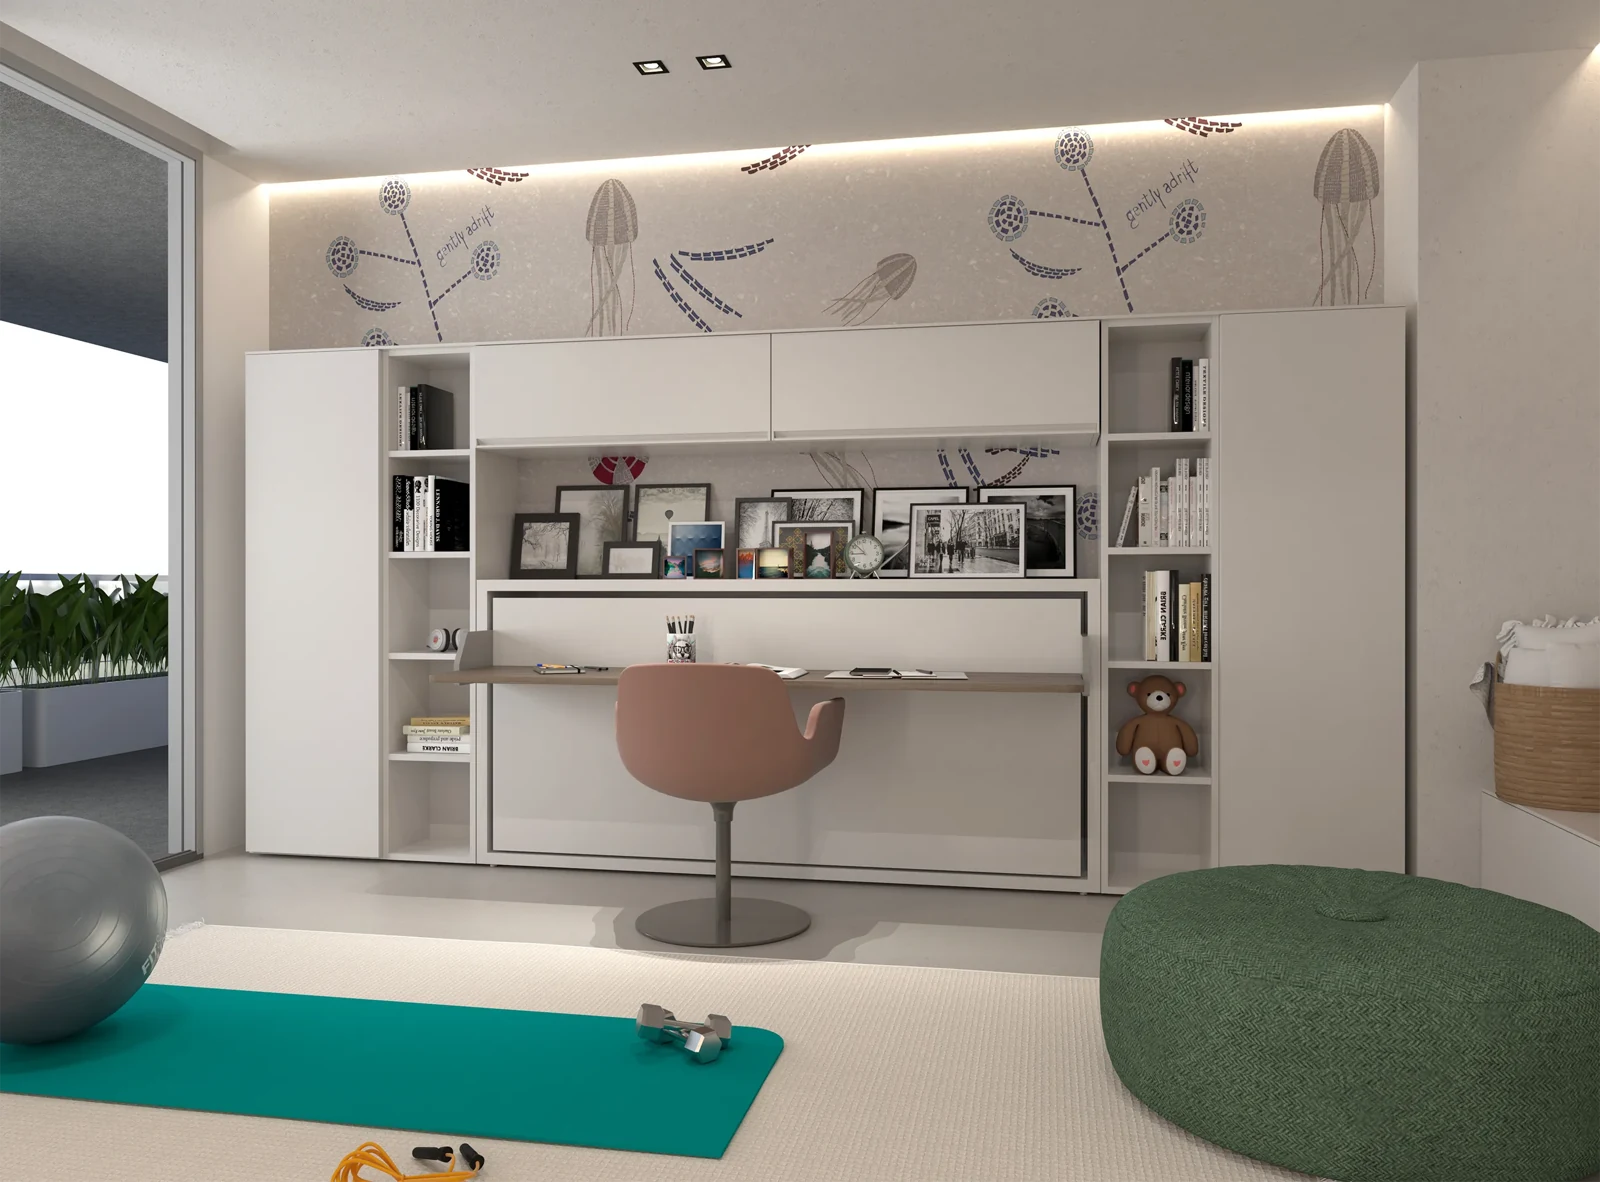
More views of the systems
PARTS OF THE WHOLE
Systems in the plan
- Kali Board 90
- Altea 120 Standard
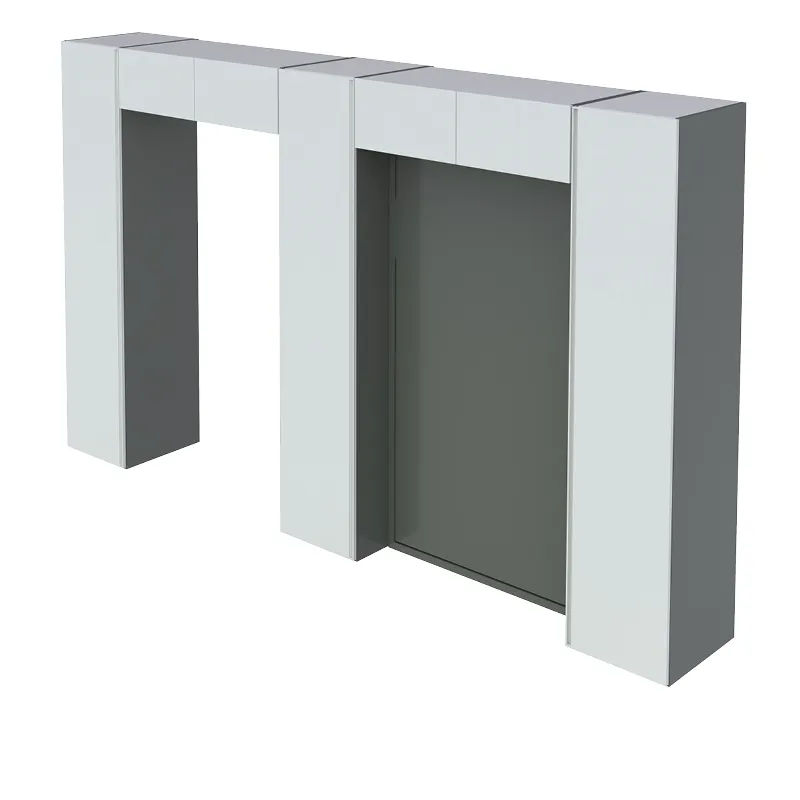
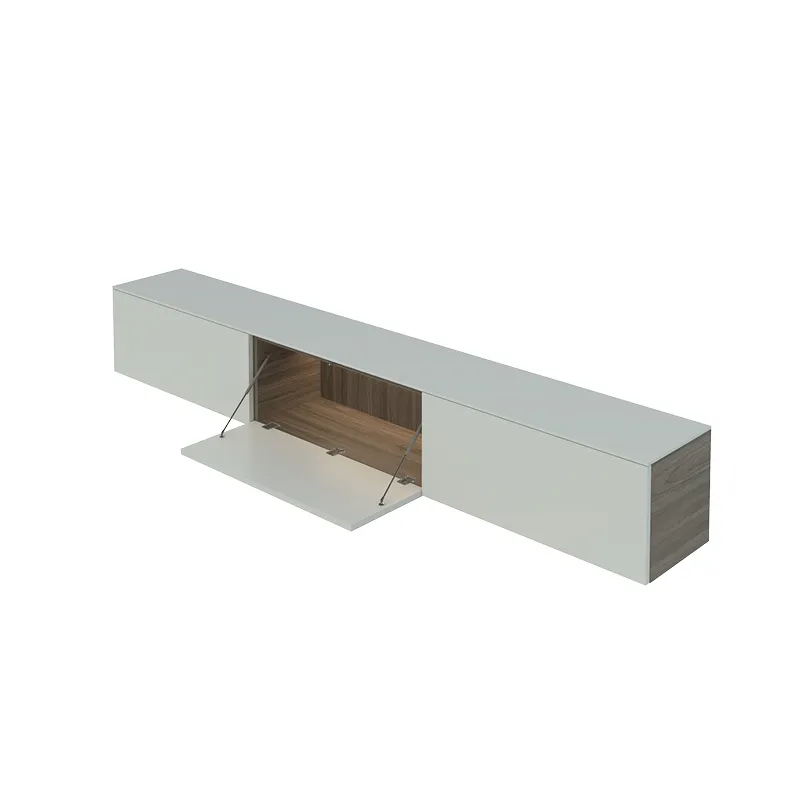
- Integrated storage and floor units