Excellent Projects · By Excellent FurnitureFurniture for your home · Explore Excellent ↗
EXCELLENTP R O J E C T SDiscuss your projectעברית
EXCELLENT · SPACE PLANNING · Planning example

25 m² studio with Ella & Louis

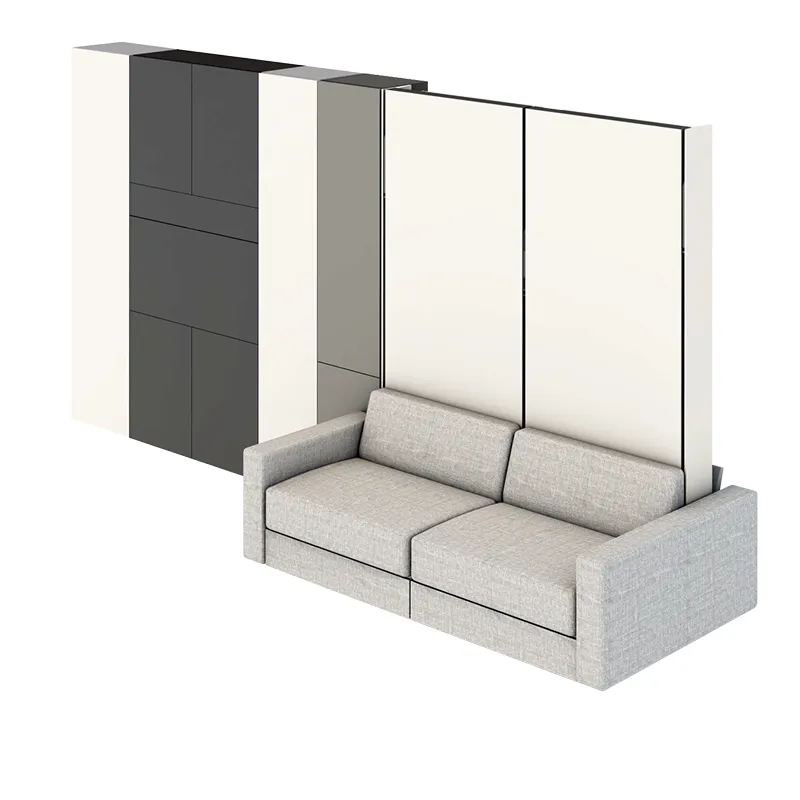
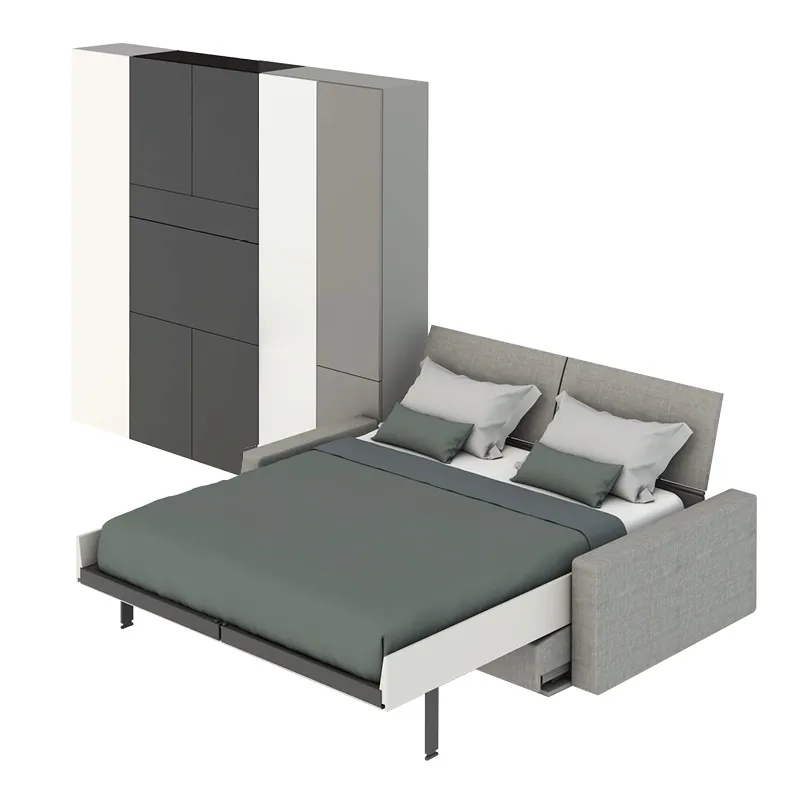
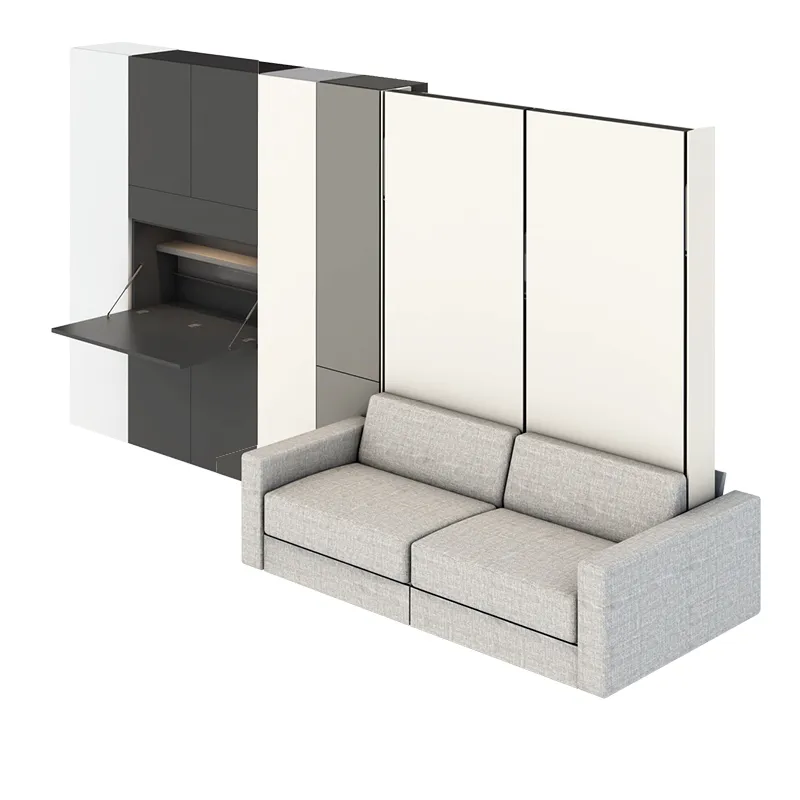
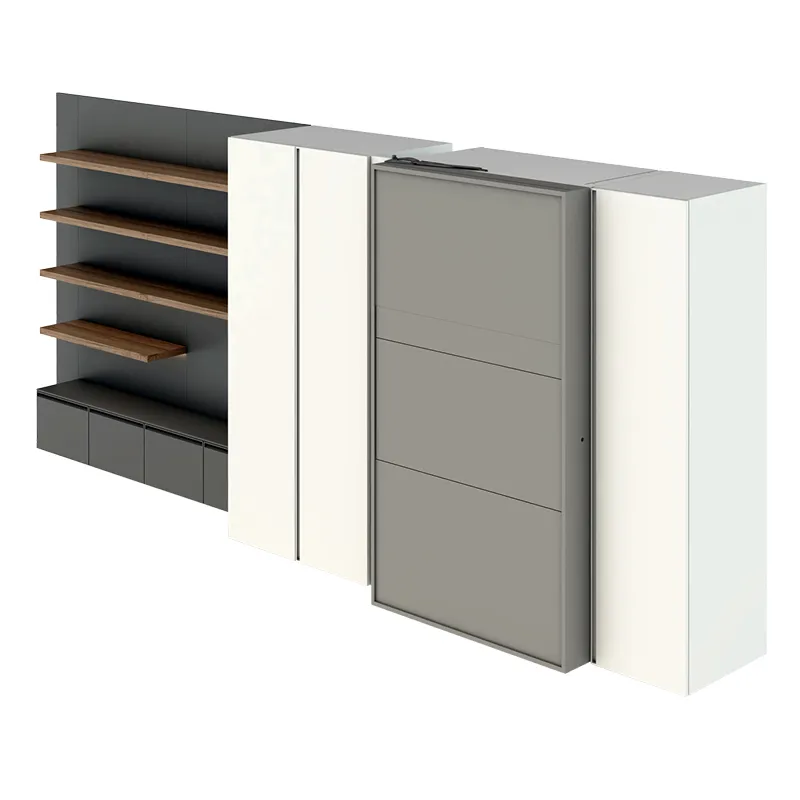
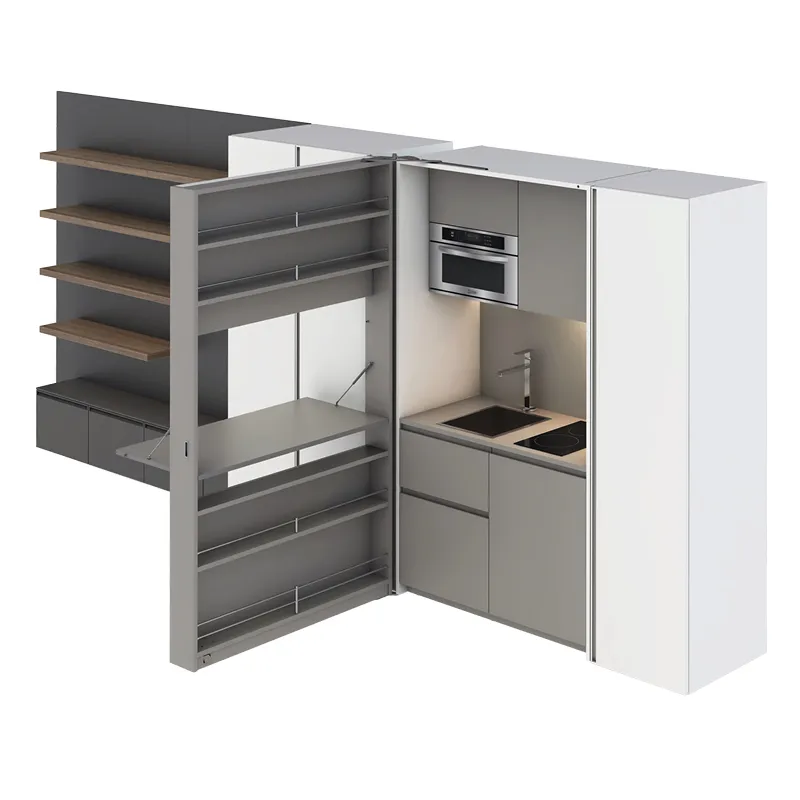
A seating and sleeping system with a two-bed option, concealed kitchen and workstation within the storage wall.

25m² · Example floor area
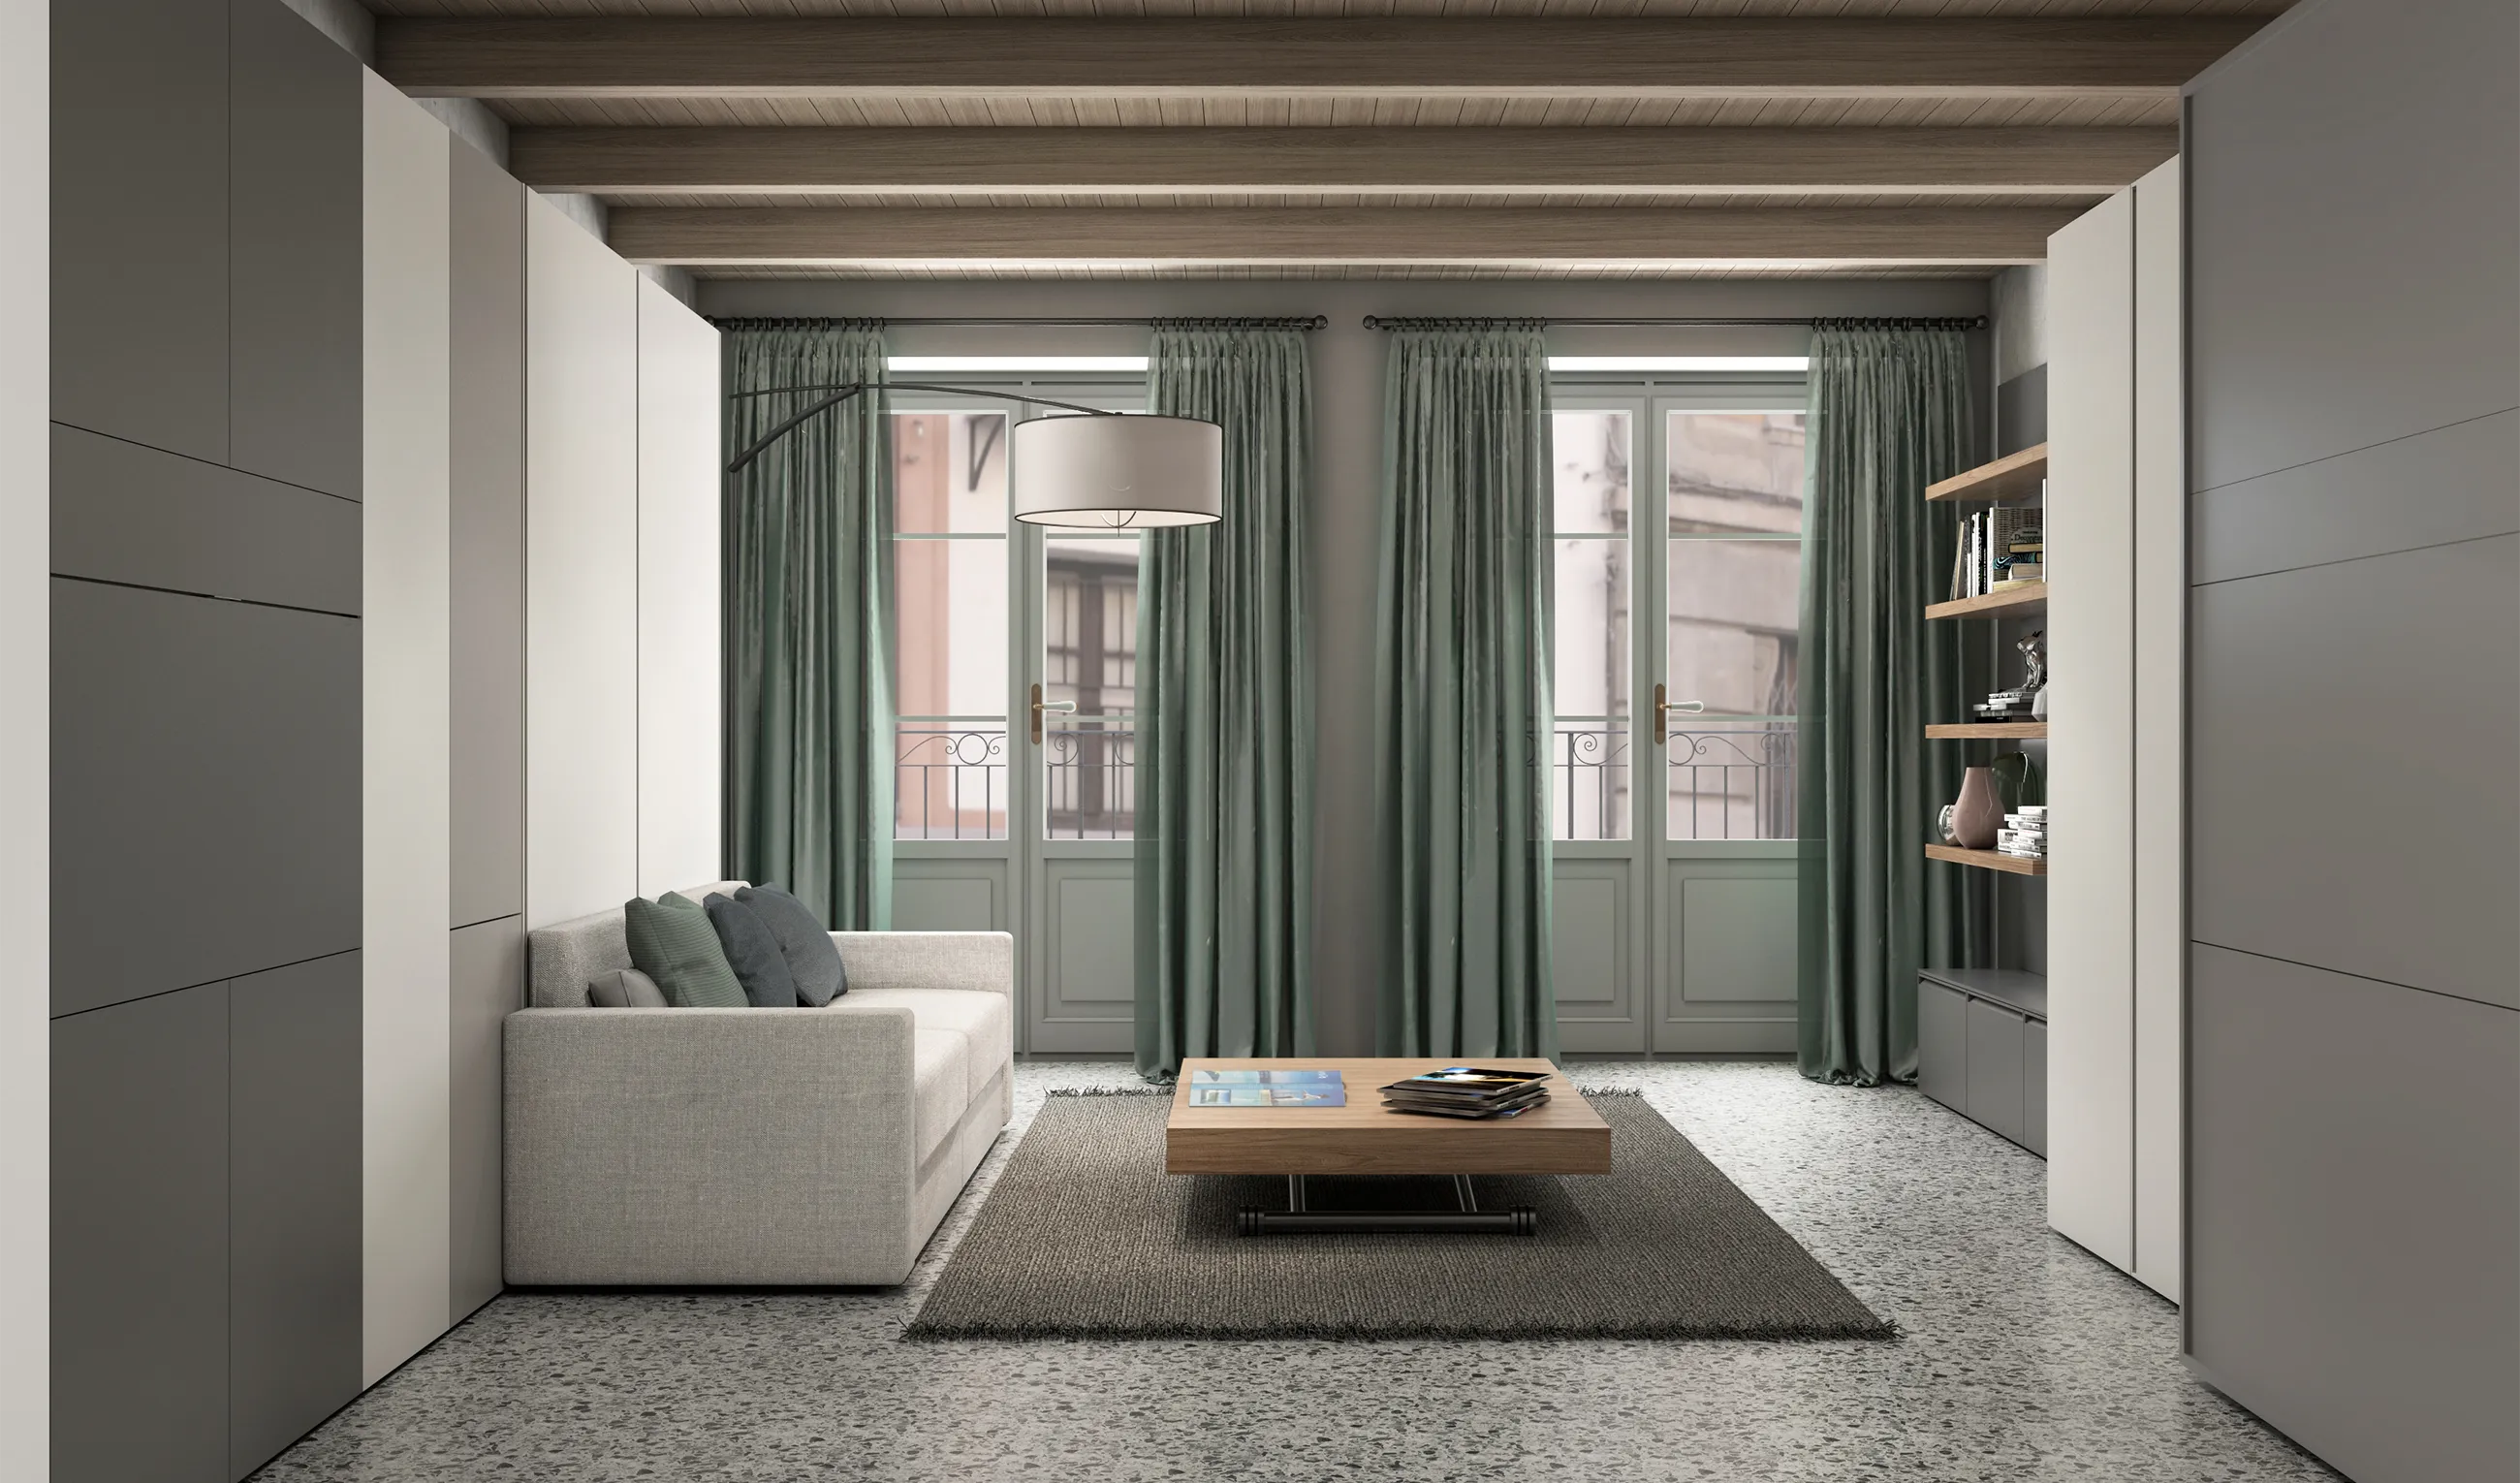
Transforming furniture in a multifunctional space — 25 m² studio with Ella & Louis — The complete space
THE SPACE, AS A WHOLE

A studio that adapts to your guests.

Ella & Louis offers seating and sleeping options alongside Kitchen Box and Home Office. The systems close into the storage composition, changing the studio's appearance throughout the day.

For hospitality projects, review the required sleeping configuration and opening mechanism with the team preparing and maintaining the unit.

READING THE PLAN

It starts with the plan.

See how seating, work, storage and sleeping areas connect.

Floor plan
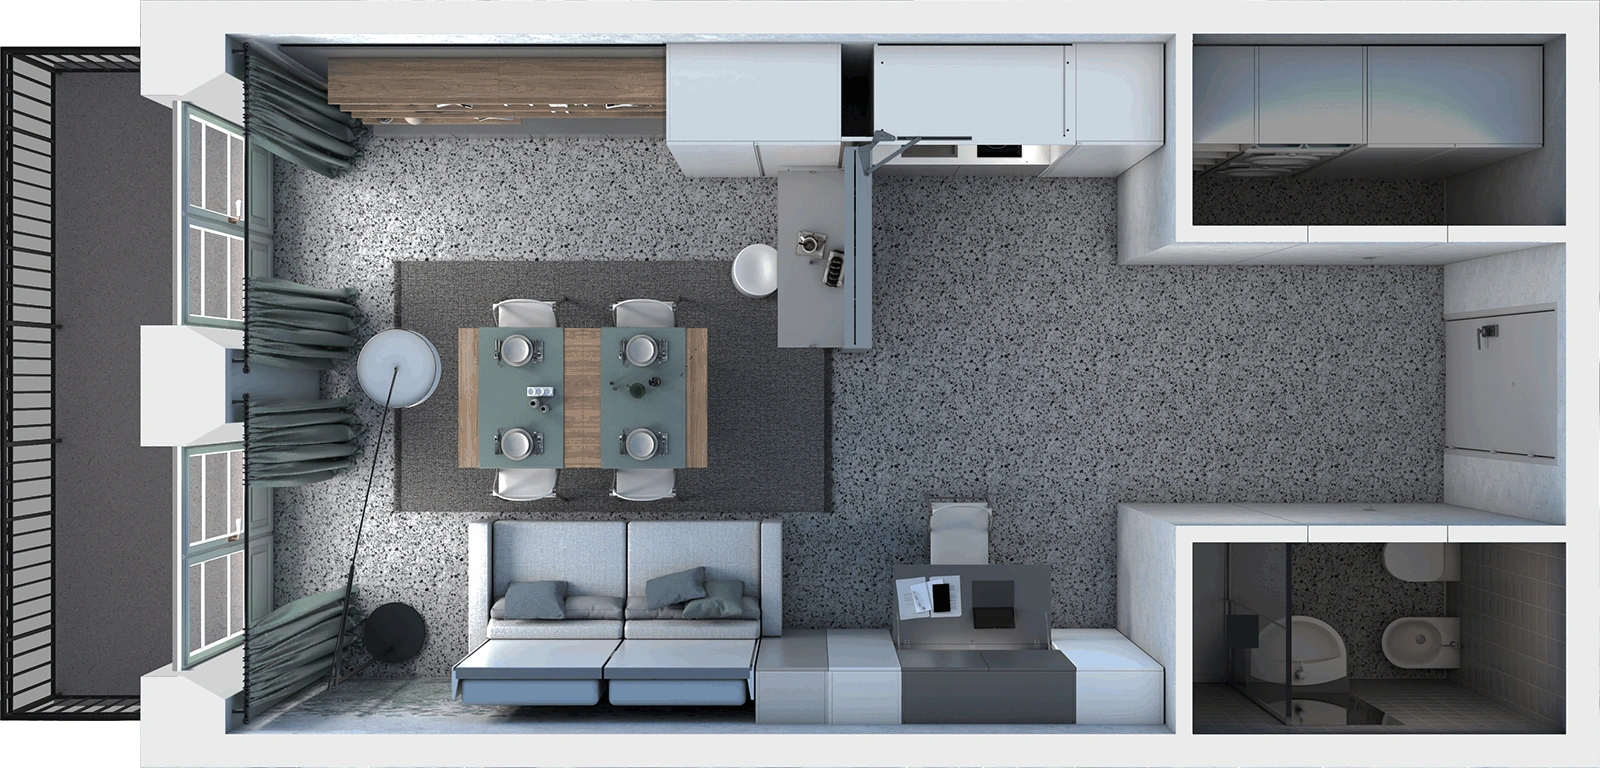
Room plan — 25 m² studio with Ella & Louis — Day mode

Day and night layouts show different uses within the same floor area.

DAY / NIGHT

The same space.
A different use.

Furniture drawing — 25 m² studio with Ella & Louis — Day mode

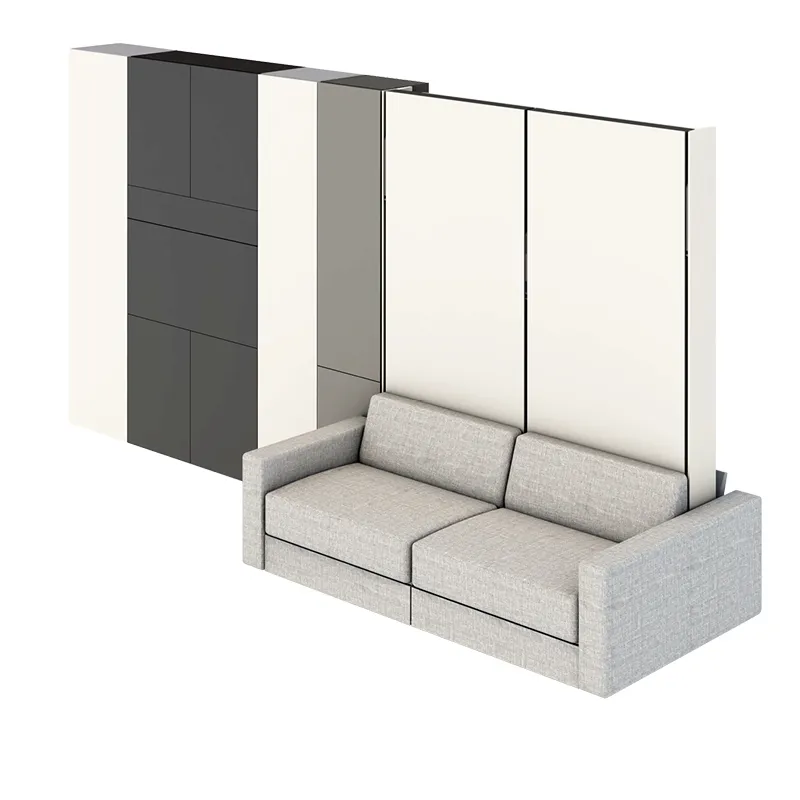
The system in its different configurations.

Materials & colours
25 m² studio with Ella & Louis — Materials and finishes 01
Materials and finishes 01
25 m² studio with Ella & Louis — Materials and finishes 02
Materials and finishes 02
25 m² studio with Ella & Louis — Materials and finishes 03
Materials and finishes 03
25 m² studio with Ella & Louis — Materials and finishes 04
Materials and finishes 04
25 m² studio with Ella & Louis — Materials and finishes 05
Materials and finishes 05
More views of the systems
Furniture drawing — 25 m² studio with Ella & Louis — Furniture system view 01
Furniture system view 01
Furniture drawing — 25 m² studio with Ella & Louis — Furniture system view 02
Furniture system view 02
Furniture drawing — 25 m² studio with Ella & Louis — Furniture system view 03
Furniture system view 03
Furniture drawing — 25 m² studio with Ella & Louis — Furniture system view 04
Furniture system view 04
Furniture drawing — 25 m² studio with Ella & Louis — Furniture system view 05
Furniture system view 05
Furniture drawing — 25 m² studio with Ella & Louis — Furniture system view 06
Furniture system view 06
PARTS OF THE WHOLE

Systems in the plan

Arrange a project consultation