Room 02 · Work, relax and host
An 18 m² room combining a desk, sofa and two fold-away single beds. A room for everyday study and seating that can also welcome overnight guests.
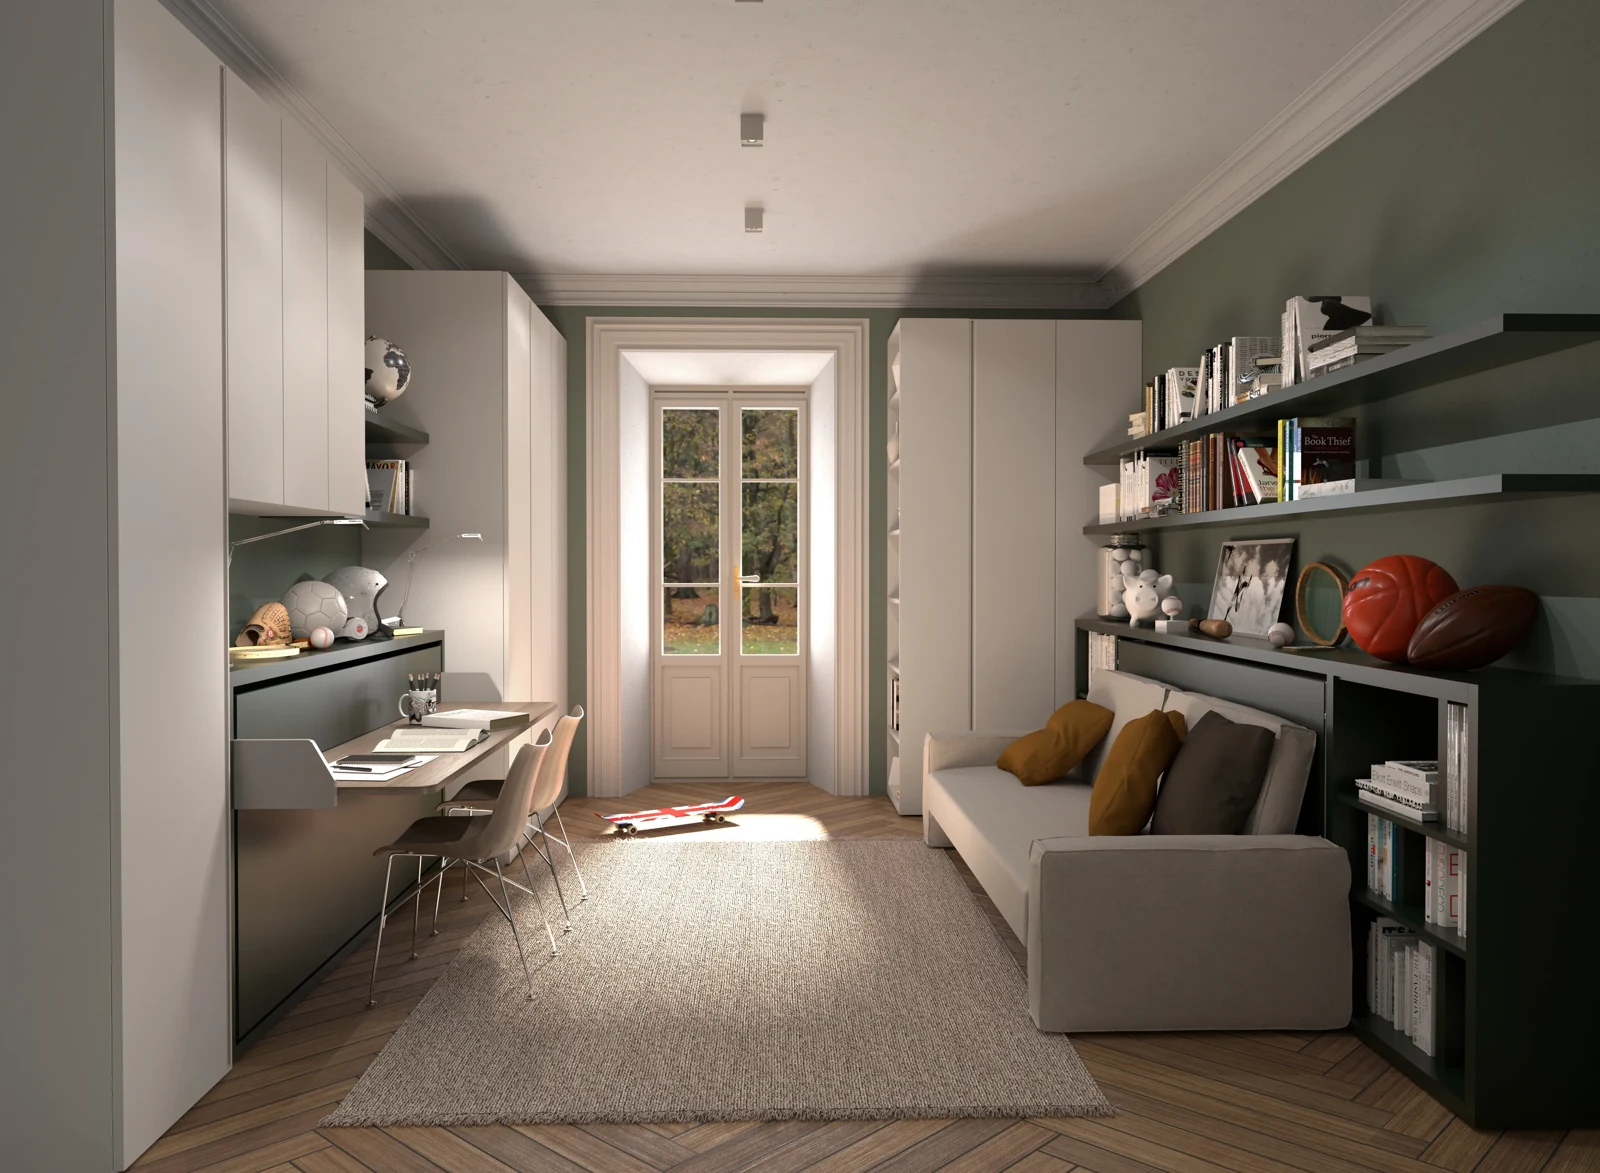
A room that follows your day.
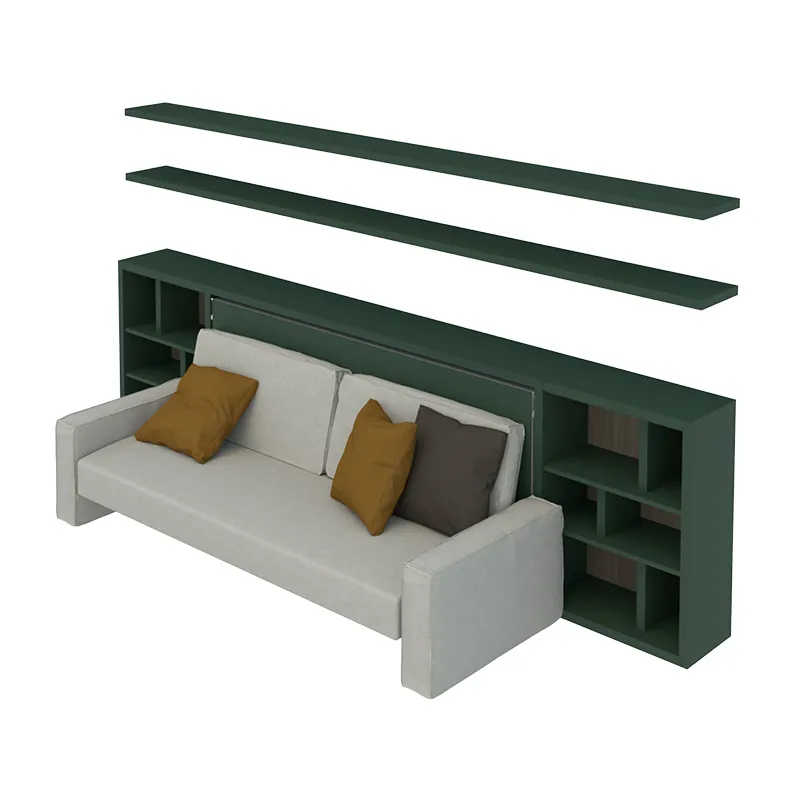
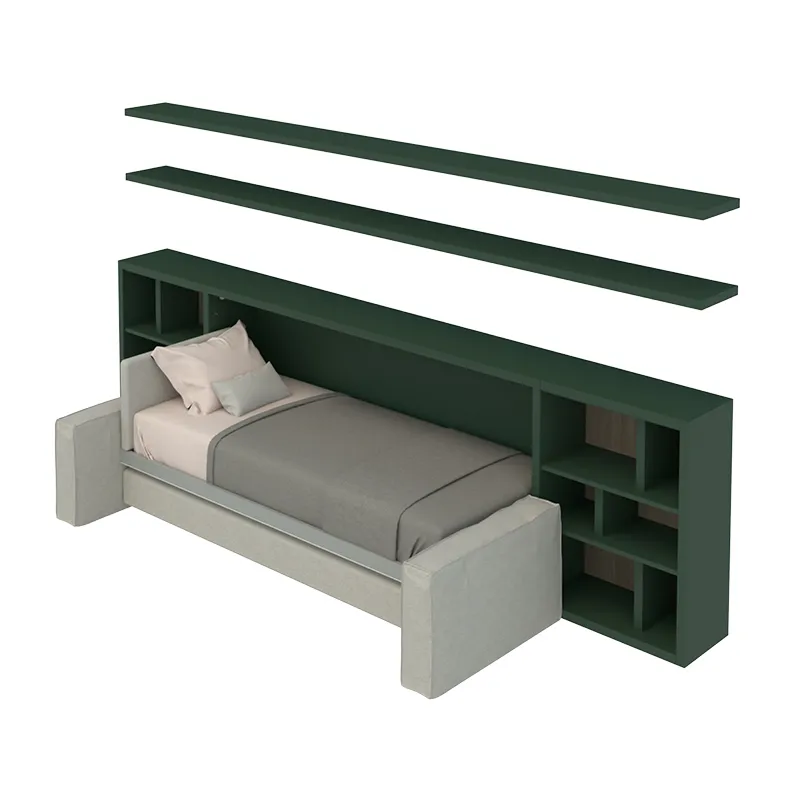
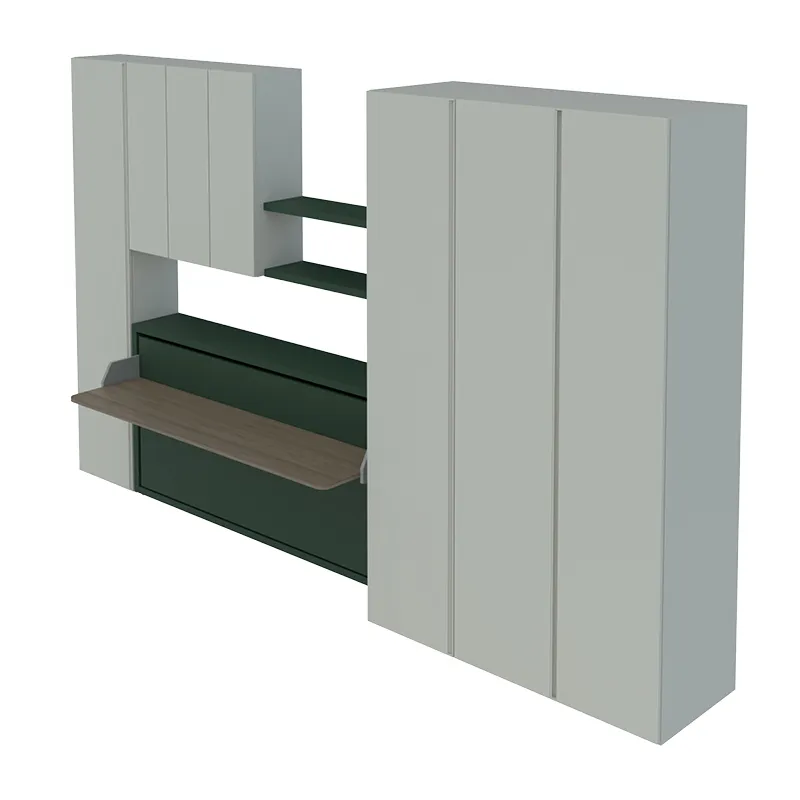
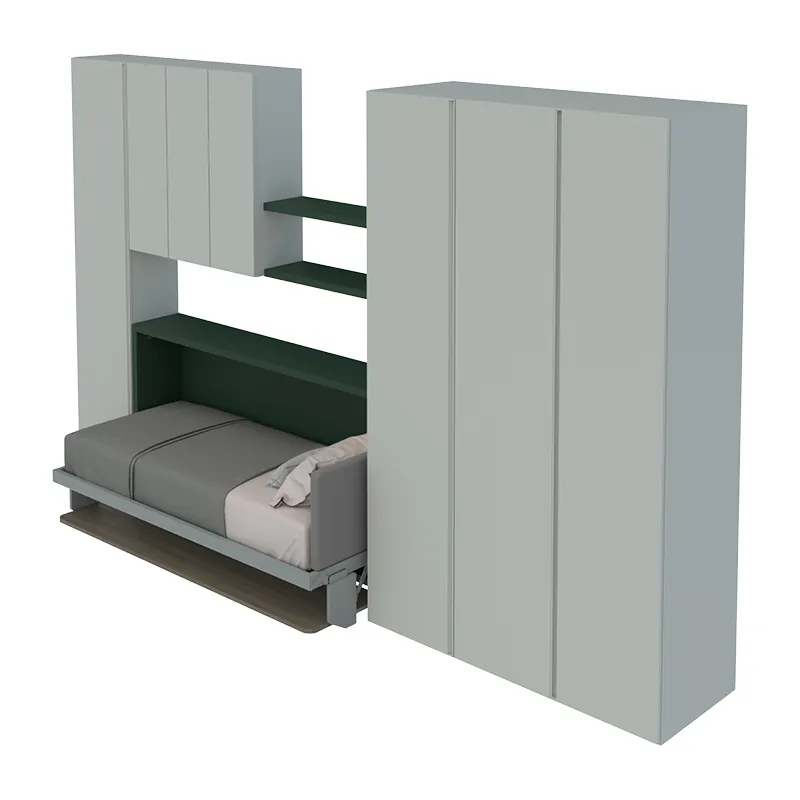
Kali Board 90 offers a wide work surface and folding single bed. Opposite, Kali Sofa 90 combines a sofa with another single bed. A wardrobe and shelves connect the areas and provide storage for equipment and personal belongings.
Define which uses happen together: working alongside relaxation, or two sleeping places. This helps plan circulation and wardrobe access for each configuration.
It starts with the plan.
See how seating, work, storage and sleeping areas connect.
Room plan
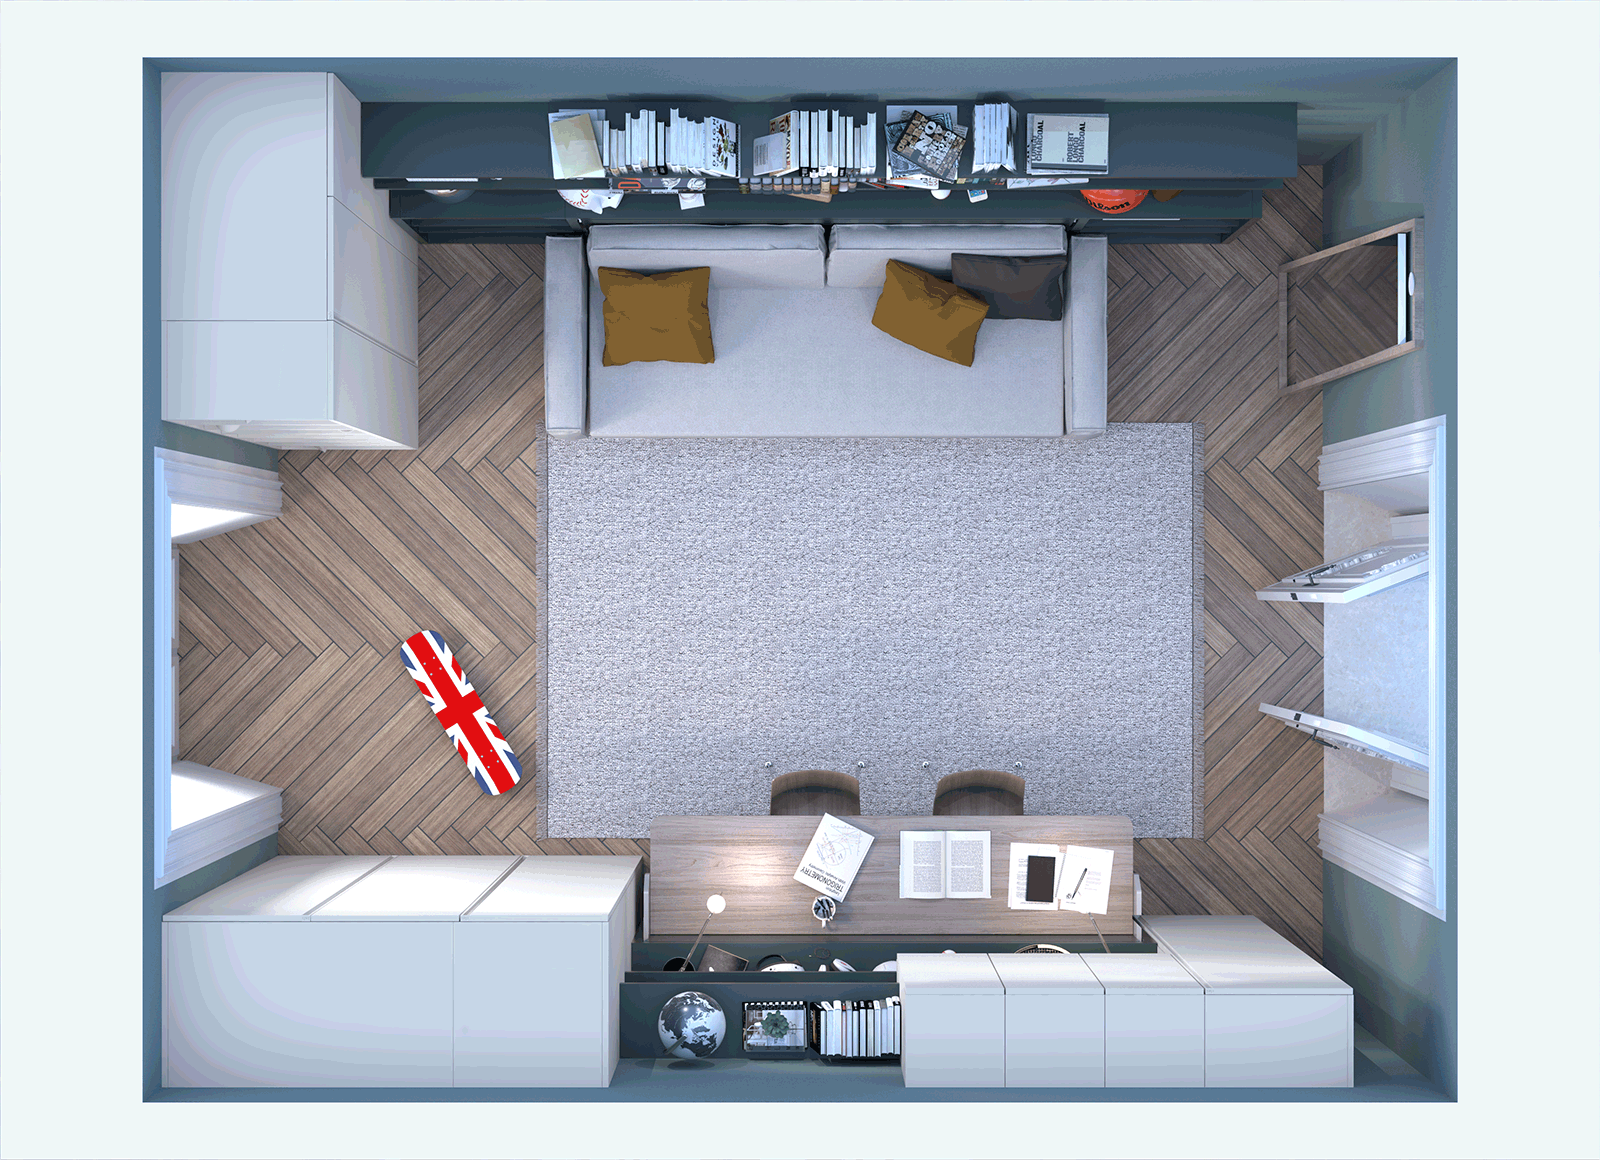
An 18 m² room that adapts throughout the day: study, work and sleep in the same space.
The same space.
A different use.
The system in its different configurations.
A closer look.
Materials, details and the way each system fits into the room.
More views of the systems
Systems in the plan
- Kali Board 90
- Kali Sofa 90
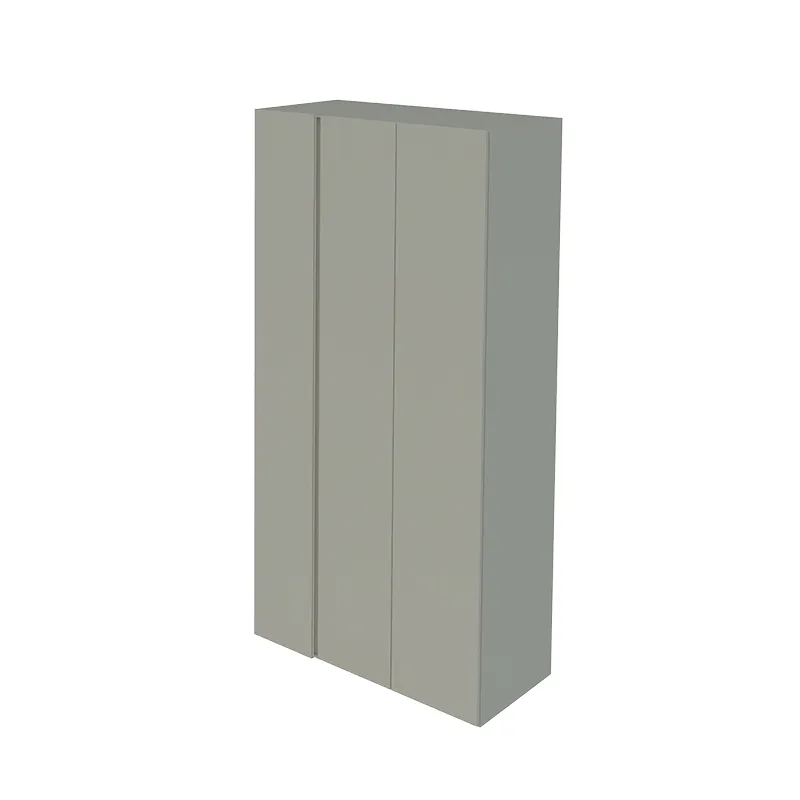
- Wardrobe and storage shelves