Penelope Standard
Model dimensions: Width 167 cm · Height 220 cm · Depth 35 cm
Dimensions refer to the displayed version. Finishes are illustrative; confirm your order specification.
Penelope
A double bed. Space for the rest of the day.
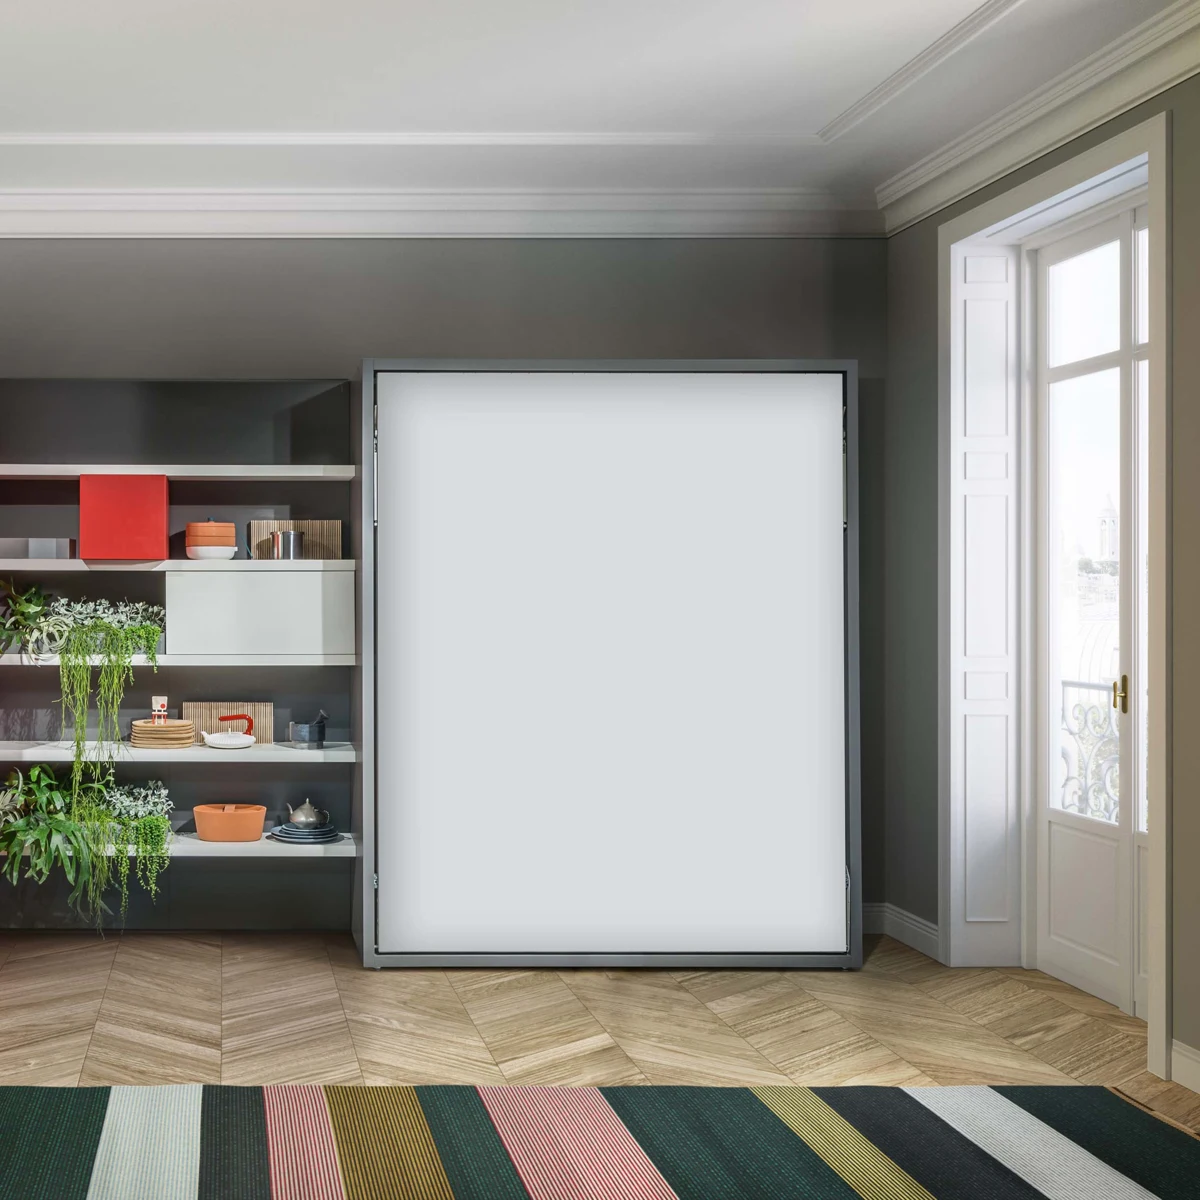
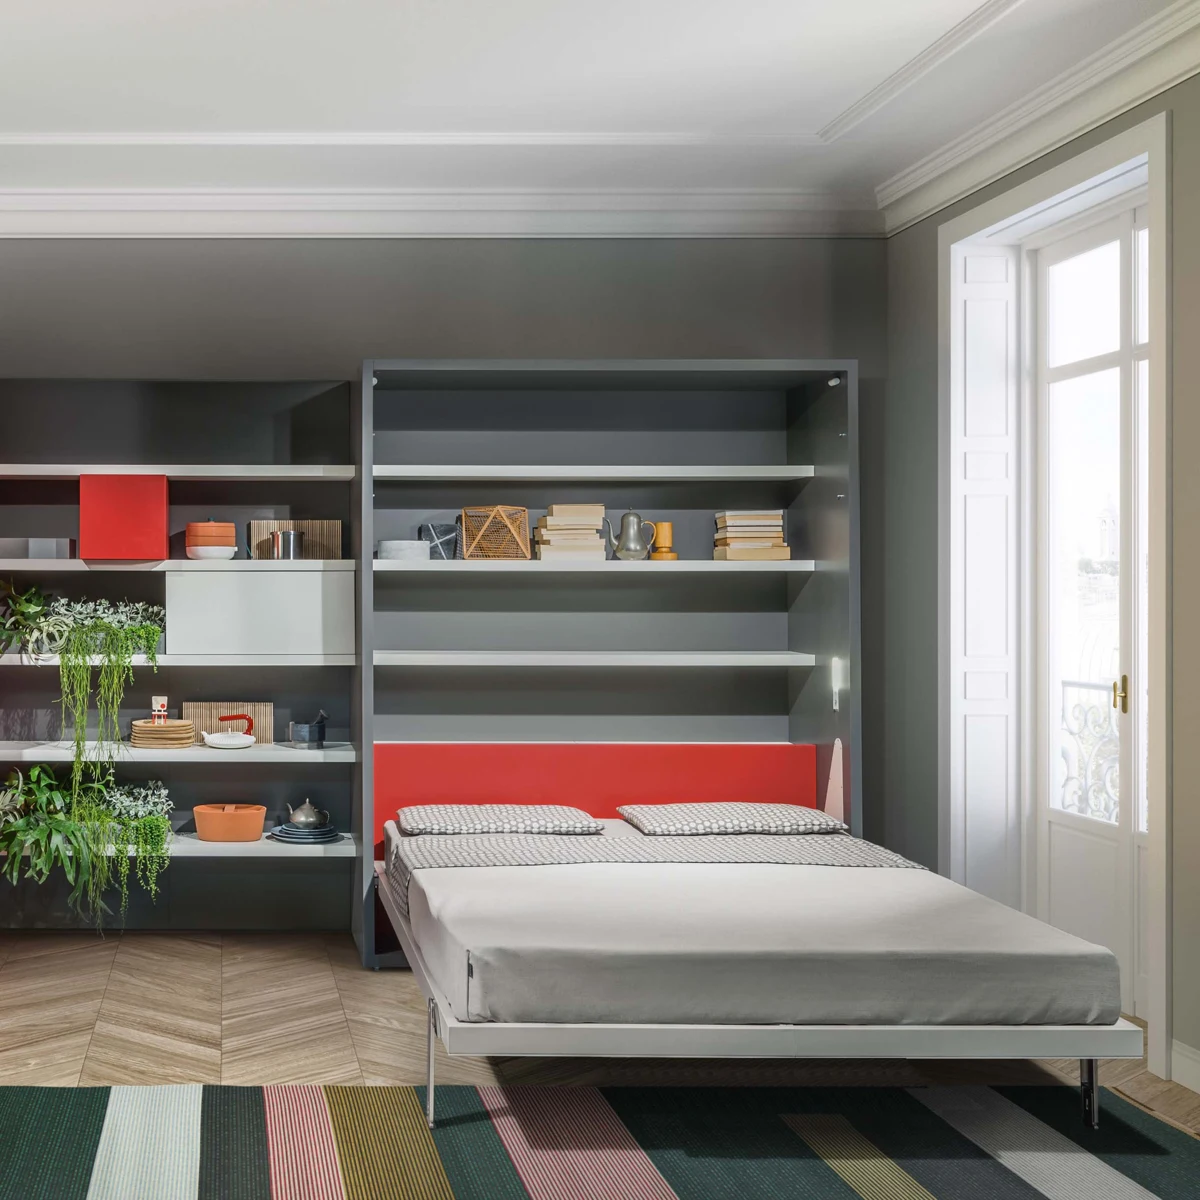
Penelope integrates a double bed into a wall system with a clean front. Closed, it leaves the room available for work, guests and daily life; open, the same area becomes a sleeping space.
Place your selected version in your room using your phone camera.
One room, more freedom to plan
In a study that also hosts guests, consider what must remain available when the bed is closed. Penelope’s front allows the rest of the room to be planned around daytime activities while reserving the bed’s opening area for night use. Desk, lighting and storage can then be coordinated as one plan.
Details to coordinate early
Check wall width and height, sockets, openings and circulation with the bed open. Coordinate fixing requirements with the wall construction, and consider adjacent joinery and installation access. The Excellent team helps coordinate the system and finish selection with your room plan.
One system. Different ways to live.
Dimensions and specification
| Specification shown | Penelope 150 |
|---|---|
| System width | 167 cm |
| System height | 220 cm |
| Closed depth | 35 cm |
| Open depth | 213.9 cm |
| Mattress size in this specification | 150 × 200 × 18 cm |
| Opening direction | Vertical |
The table describes the 150 cm configuration with a closed depth of 35 cm. We will confirm the configuration and dimensions for your project before detailed planning.
160 cm configuration
| System width | 177 cm |
|---|---|
| System height | 220 cm |
| Closed depth | 35 cm |
| Open depth | 213.9 cm |
| Mattress size in this specification | 160 × 200 cm |
Excellent drawing · Deep storage configuration
The drawing from Excellent shows a system width of 167–177 cm for the 150–160 configurations, with a closed depth of 62.3 cm and an open depth of 241.2 cm. This is a deeper version than those in the tables above; the illustrated mattress is labelled 160 cm.
Select the drawing to enlarge it.
Colours and finishes
Samples from the finish palette. Select a sample to enlarge it; compatibility and availability are checked when preparing the specification. Screen colours may differ from physical samples.
Lacquered
Melamine
Professional downloads
Choose a file to download. Confirm that it matches your selected configuration before using it for planning.
More options in the Penelope family
Start with the right questions.
Answers to help you plan your next step.
Are dimensions identical across Penelope models?
No. System dimensions vary by configuration, bed width and cabinet depth. The tables show 150 and 160 cm configurations with a depth of 35 cm; versions with a sofa, table or storage require a separate check.
What should I send to check suitability?
Send a plan or wall and room dimensions, photographs of openings and a description of daily use. Tell us which furniture will stay so that we can assess both day and night arrangements.
Let’s explore your project together.
An initial idea is enough. Leave your details and tell us briefly what you want the space to do; you do not need a finished plan to get started.