Planning a multipurpose safe room: wall beds, sofa beds and smart furniture
Plan work, guests and sleep in an Israeli safe room. Compare wall beds, sofa beds and integrated desks while preserving the room’s protective function.
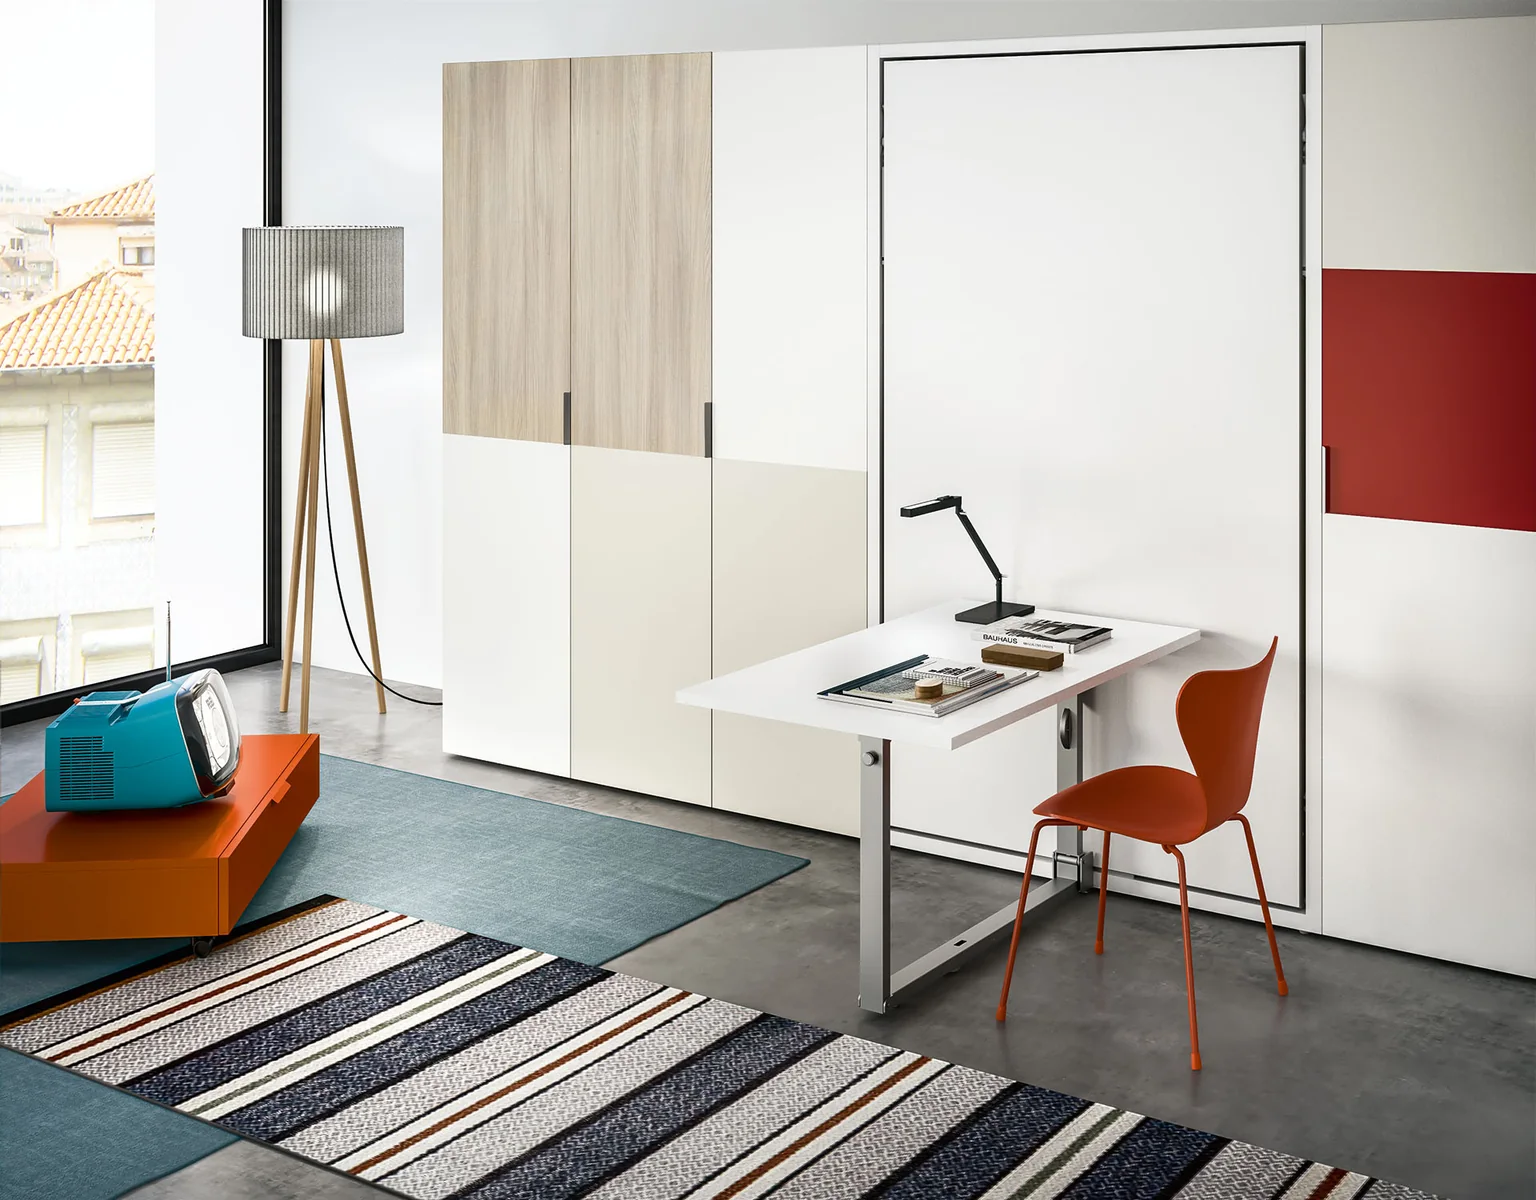
The safe room, also known as the Mamad, is a distinctive part of the Israeli home. Its first purpose is protection, but throughout much of the year it is also valuable space that can serve as a child’s bedroom, home office, guest room or a combination of uses.
With an appropriate plan, everyday use and a sleeping solution can coexist while preserving the safe room’s protective function. Early planning and multifunctional furniture can help free up daytime floor space and provide a place to sleep, subject to the room dimensions and installation requirements.
In a safe room, priorities matter especially: preserve its protective function first, then plan the furniture around it.
Before furniture: identify what must remain accessible
Planning a safe room is different from planning an ordinary bedroom.
The protective door and window, ventilation openings and ventilation and filtration system form part of the room’s protective arrangement. Before positioning a wardrobe, sofa, desk or folding bed system, identify all these components and how they operate.
Furniture must not obstruct correct opening and closing of the door and window, conceal ventilation or filtration components, or require furniture to be moved before the room can be used when needed.
Anchoring a system to safe room walls also requires a different assessment from fixing furniture to an ordinary partition. For furniture that requires anchoring, especially a large wall bed system, check the installation details, service locations and applicable current requirements for the protected space in advance.
The first question: what does the safe room do during the day?
Before choosing furniture, define the room’s main everyday role.
A safe room used mainly as an office needs a different solution from one used as a child’s bedroom. An office may need a comfortable workspace with occasional sleeping capacity. In a child’s room, sleep is part of everyday use. For a room mainly used by guests, keeping floor space free may be the main objective.
This is one of the main advantages of smart furniture in a safe room: most of the space need not be permanently assigned to a function used only occasionally.
A sofa bed for a safe room: flexible everyday use
A sofa bed can be worth considering when the safe room should remain pleasant and useful during the day.
When closed, it provides seating for a home office, television room or guest room. When overnight accommodation is needed, the same system becomes a bed.
The closed sofa width is only one dimension to check. Plan the full depth with the bed open and the circulation space remaining around it.
For example, a sofa may seem to fit a wall perfectly, yet its open bed can extend into the door swing, the window access area or furniture opposite.

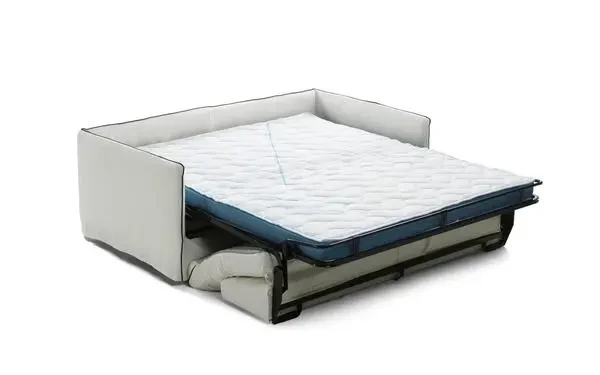
These images illustrate how the furniture operates. They do not show an approved safe room installation or establish suitability for every room.
A wall bed for a safe room: freeing daytime floor space
When the aim is to free up daytime floor space, a wall bed may be an option, subject to the system and installation conditions being suitable for the specific safe room.
When closed, the bed mainly occupies vertical space along the wall, allowing the room to function as an office, playroom or guest space. Opening the system provides a sleeping surface.
This can be especially useful in rooms where a permanent bed would occupy a large share of the floor.
However, the location cannot be chosen simply because a wall looks available on the drawing. Consider the opening direction, full operating footprint, door and window positions, sockets, ventilation and filtration components, and the model’s installation requirements.
A wall bed should therefore form part of the safe room plan from the outset, rather than being fitted around decisions already made.
A wall bed with a desk: work by day, sleep at night
A home office is one particularly useful everyday role for a safe room.
Instead of placing a desk and a permanent bed in competition for the same floor space, a suitable room may accommodate a system combining a wall bed and a desk.
The room provides a workspace during the day and can change function when sleeping accommodation is needed.
This arrangement is worth considering in homes where a dedicated guest bedroom is rarely needed, but comfortable overnight accommodation remains useful.
Check not just the system dimensions, but also what happens to the desk during the change, where sockets are located and how circulation is maintained. Whether objects may remain on the desk depends on the model and its operating instructions.
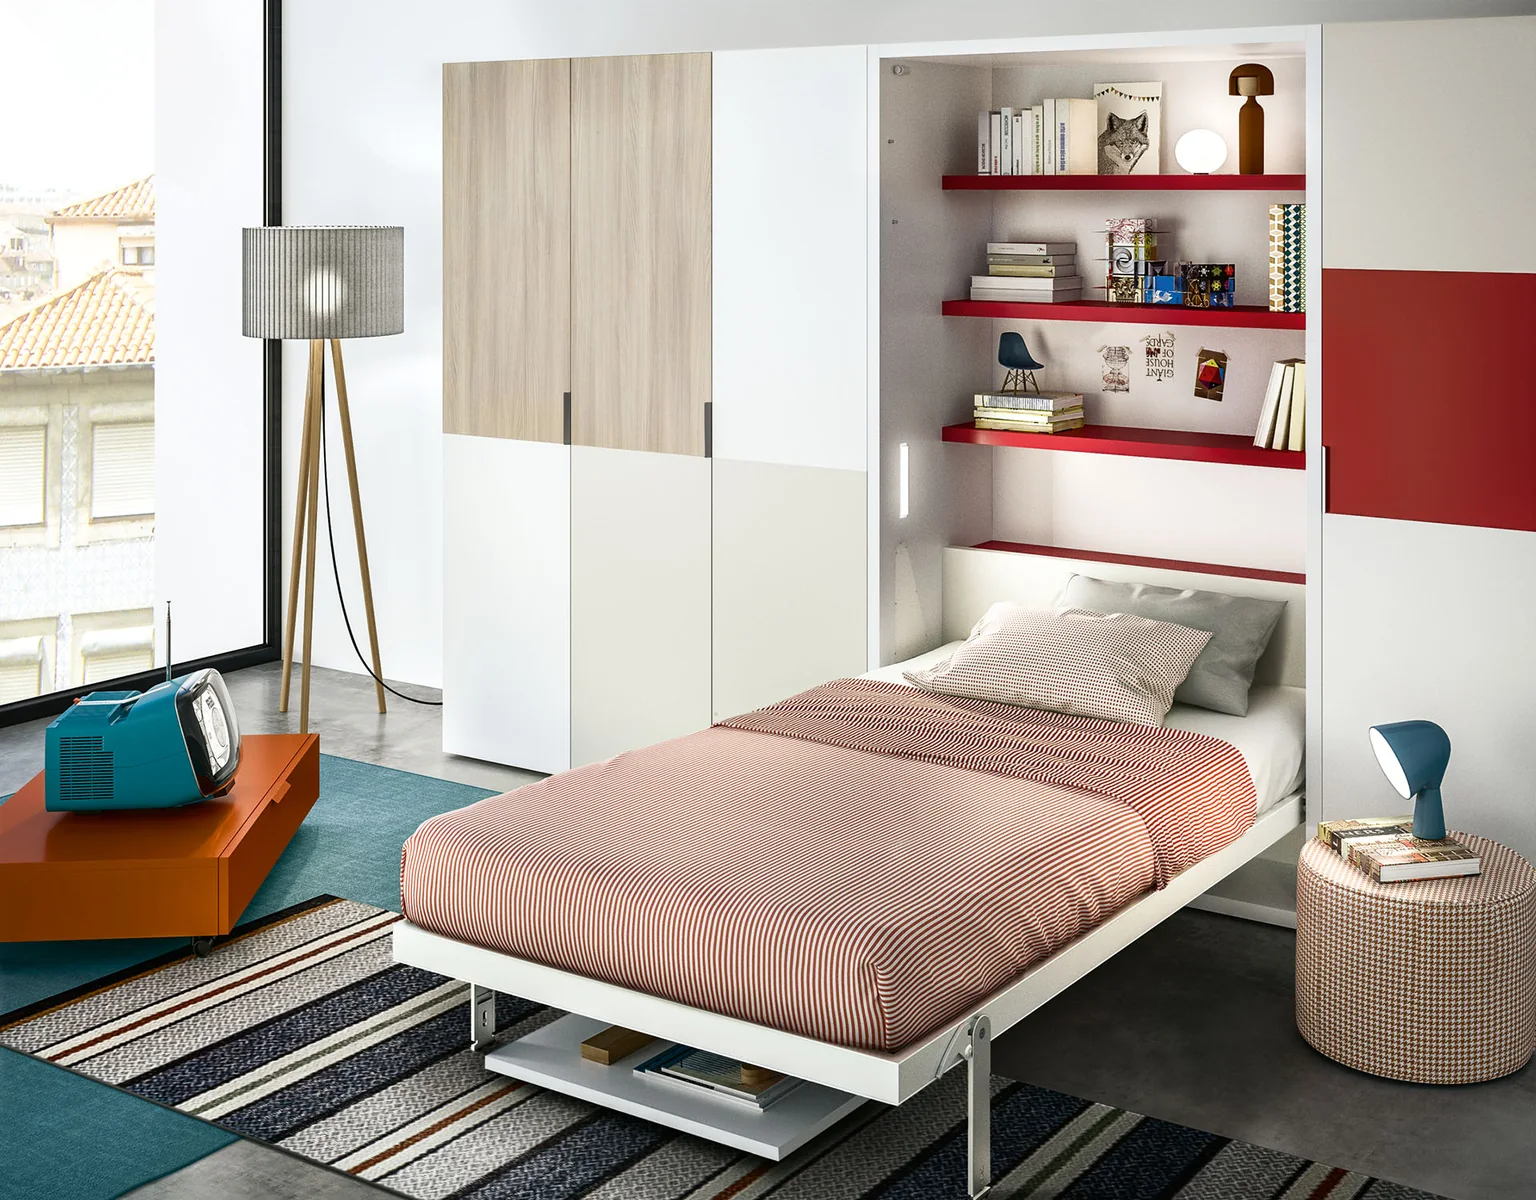
These images illustrate how the furniture operates. They do not show an approved safe room installation or establish suitability for every room.
View Altea Work and its dimensions · Explore wall beds with desks
Sofa bed or wall bed: which suits the safe room?
There is no single answer for every room.
If the safe room doubles as a sitting or television room, a sofa bed can offer everyday value. If the priority is to keep more floor space available during the day, a wall bed may be more useful.
Sleeping frequency also affects the choice. A solution for occasional guests is not necessarily the one to choose for nightly use.
Before selecting a product, ask four questions: who uses the room, what happens there during the day, who will sleep there and how often, and how much floor space should remain available when the bed is not in use. Then compare systems.
| Solution | Daytime use | What to check before choosing |
|---|---|---|
| Sofa bed | Seating with sleeping capacity when needed | Opening depth, sleeping dimensions, use frequency and circulation around the open bed |
| Wall bed | Freeing the floor space a permanent bed would occupy | Cabinet and open dimensions, movement direction, anchoring and access to protective components |
| Wall beds with a desk | Working and sleeping in the same part of the room | All wall bed checks, plus desk movement, chair position and cable routing |
Plan both open and closed layouts
A professional plan checks both daytime and nighttime layouts. With the bed closed, assess available floor space, access to the window, door and room systems, and everyday use. With it open, check that people can still move around and operate the required components while the bed is in use.
Mark the space needed to operate the mechanism, the office chair location and cable routes. If an item must move during the everyday change to sleeping mode, plan where it goes without blocking circulation or a protective component.
For a new project, consider the furniture during planning, before electrical points, joinery and other services have been fixed.
What about storage?
Safe rooms can gradually become storage rooms, making them harder to use when the space is needed.
Plan storage as part of the room rather than filling the floor with unrelated pieces of furniture.
Enclosed storage, planned joinery or multifunctional systems may be considered, while preserving access and avoiding interference with the door, window and protective systems. Tall or heavy furniture needs appropriate installation and securing.
The aim is straightforward: the safe room should remain usable every day, without last-minute clearing.
A small safe room needs more planning
In a larger room, moving a piece of furniture can sometimes resolve a planning mistake. In a small room, each decision has an impact.
A sofa that becomes a bed, a bed that folds into a cabinet against the wall, or a workspace sharing the sleeping footprint can give the same square metres more than one role.
The real test is not how many functions fit into the room, but whether each remains comfortable to use.
How does Excellent plan furniture for a safe room?
We begin a multipurpose room plan with the room itself.
We review its dimensions, door and window positions, sockets and existing systems, intended everyday use and the number of people who need sleeping accommodation.
We can then compare sofa beds, wall beds and systems with integrated desks or seating, reviewing both daytime and nighttime layouts.
Architects and interior designers can use model dimensions, drawings and professional files to include the system in the plan. A furniture assessment does not replace professional approval required for work in a safe room.
Review the room before deciding
With an appropriate plan, a safe room can serve as a home office, child’s bedroom or guest room while retaining its primary protective role.
Choose furniture that suits the room’s use and assess the system in every operating position.
If you are planning a safe room and want to assess a sofa bed, wall bed or another multifunctional system, send us a plan or room dimensions so we can review the options together.
What should you send for a room assessment?
A plan showing internal room dimensions and ceiling height, plus safe room drawings if available.
Photographs of each wall, showing door and window locations and opening directions.
Locations of ventilation openings, filtration equipment, sockets and known services. A photograph cannot establish a safe drilling location.
The main daytime use, number of sleepers and sleeping frequency, including any specific user needs.
Dimensions of furniture that will remain, and preferences for storage, working or seating.
Questions from the planning process
Can any wall bed be installed in a safe room?
No. Check closed and open dimensions, access to protective components, and the model’s anchoring and installation requirements. A product photograph or a dimensional fit does not approve installation in a specific safe room.
Can a desk and bed share the same floor space?
Where suitable, consider a wall bed with an integrated desk. Check mechanism movement, chair position, cables and objects on the desk against the model instructions and room plan.
What should be checked before choosing a safe room sofa bed?
Compare closed sofa dimensions, opening depth and sleeping dimensions. Mark the door, window, room systems and circulation space with the bed open, and assess suitability for the intended frequency of use.
Important: all planning and installation in a safe room must preserve its protective function and follow current Home Front Command guidance, applicable regulations and professional requirements. If there is any doubt about anchoring, drilling, alterations or interference with protective components, obtain approval from a qualified professional before work begins.