Vertical or horizontal wall bed: which suits your room?
Choosing a wall bed starts with the shape of the room. Wall dimensions, openings and available space influence the system you choose. Alongside mattress size and the option of an integrated desk or sofa, one decision affects the whole plan: should the bed open vertically or horizontally?
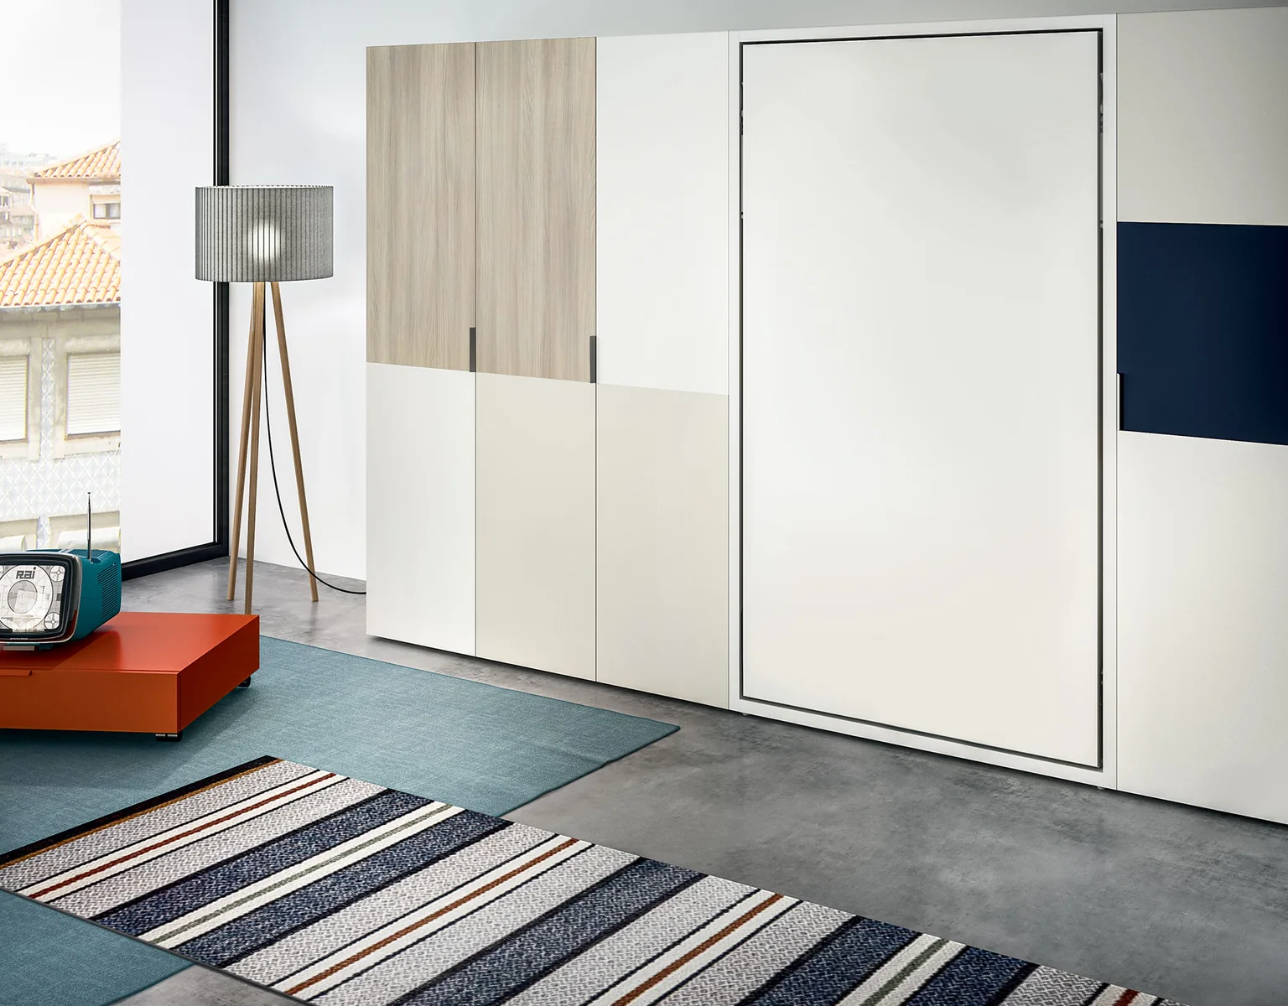
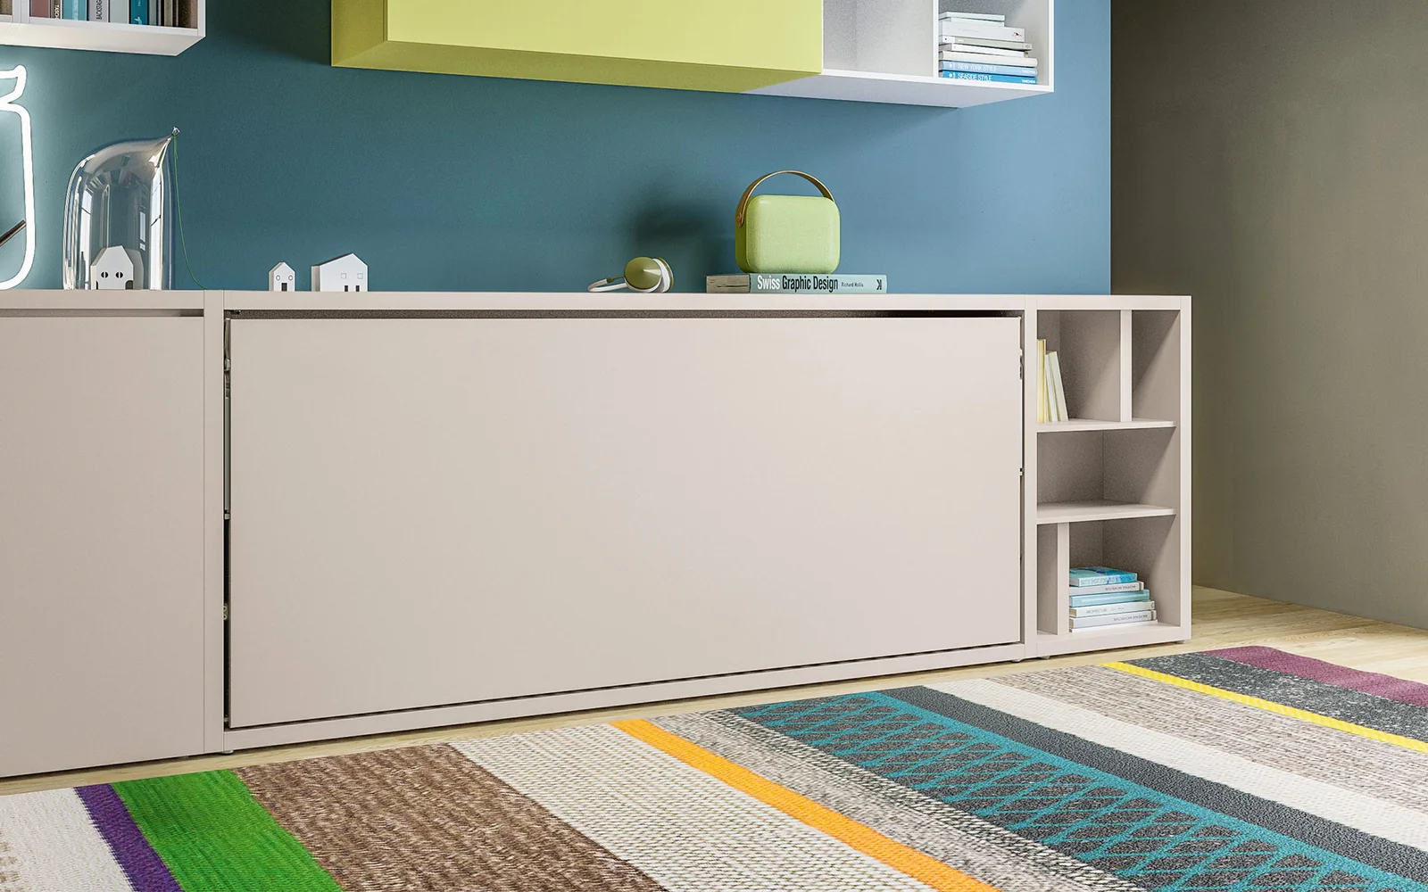
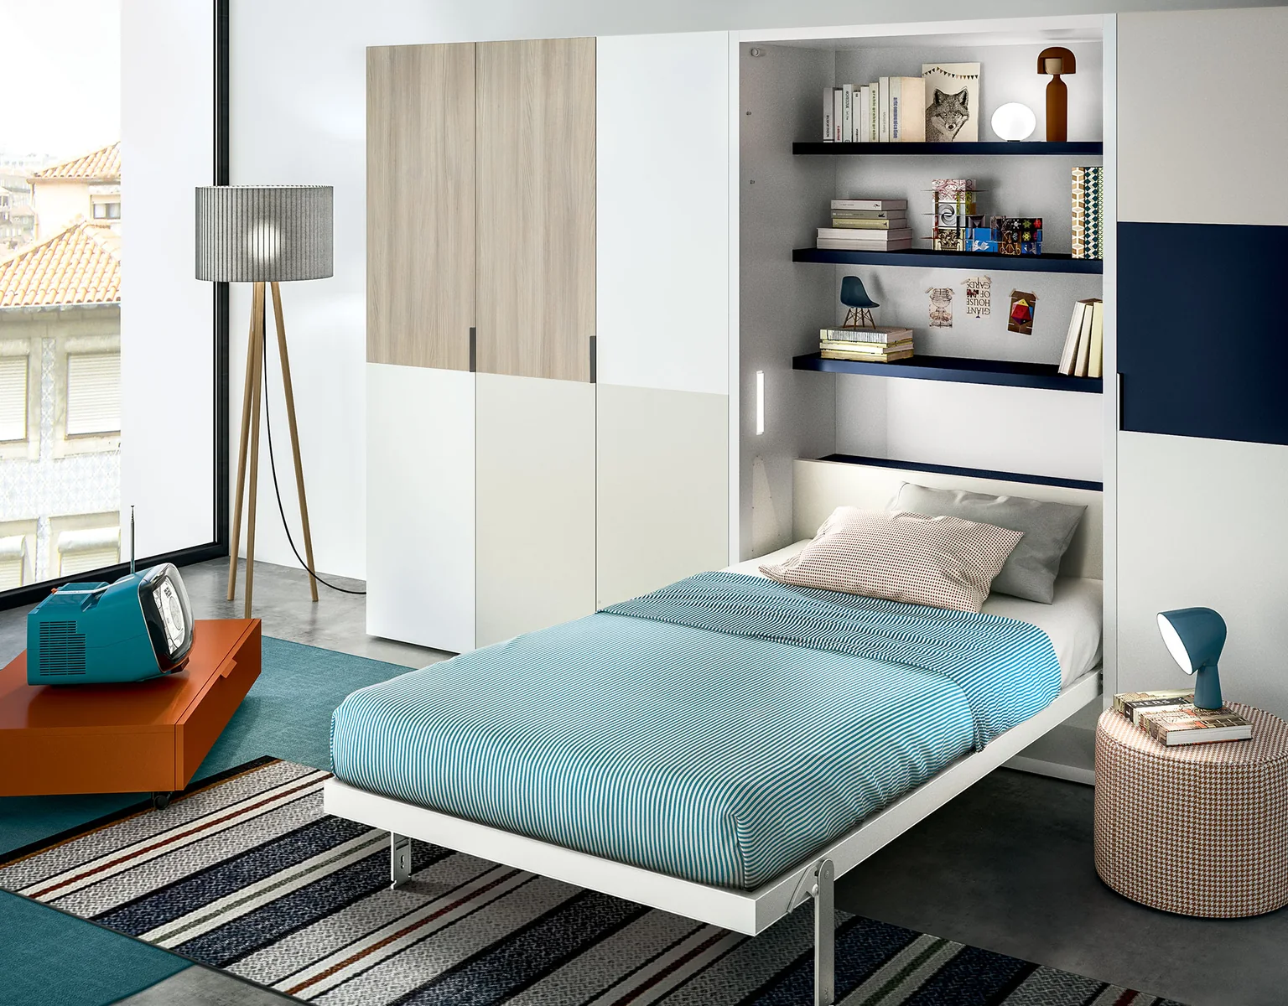
Both options can free up the sleeping area when the bed is closed. The difference is how the system occupies the wall and extends into the room. To choose well, assess the room in two states: during everyday activities and with the bed open for sleep.
What is the difference between a vertical and horizontal wall bed?
With a vertical wall bed, the head of the bed is at the wall and its length extends into the room. When closed, the length of the mattress stands upright. The system therefore uses the room's height and takes up less floor space than when open, leaving room for work, play or other daytime activities.
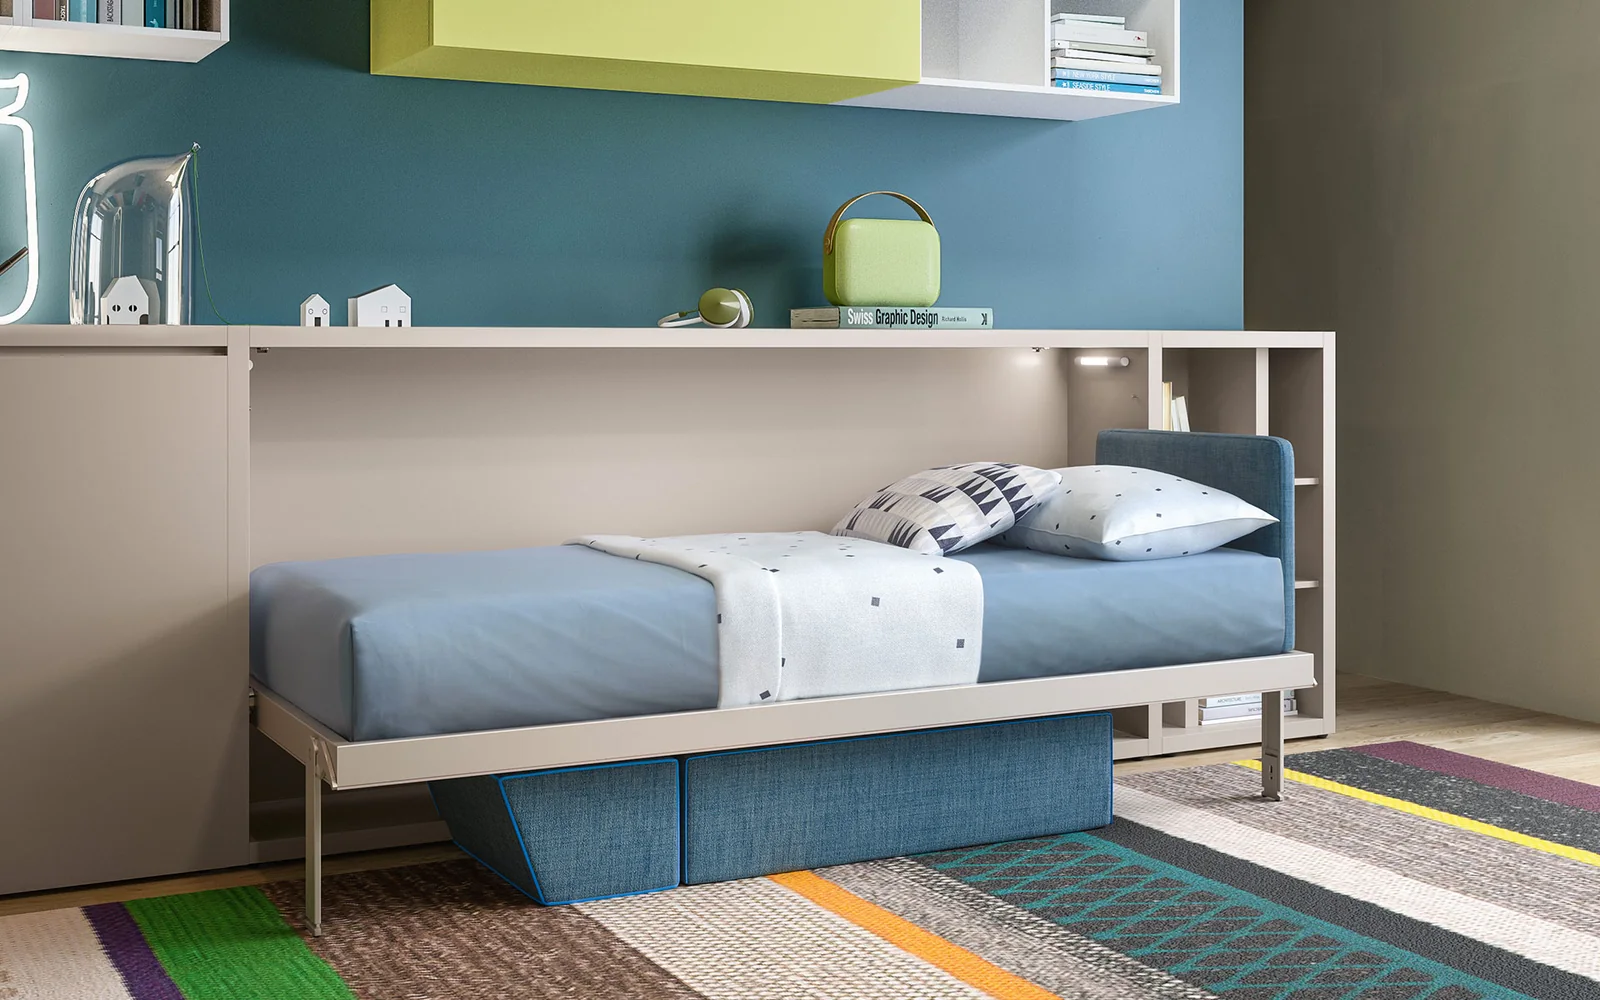
With a horizontal wall bed, the long side of the bed runs along the wall. It opens from the side, so the bed's length remains parallel to the wall when in use. This can be an excellent solution for narrow rectangular rooms with a long, clear wall where reducing the opening depth into the centre of the room is a priority.
When comparing systems with similar sleeping dimensions, a vertical bed generally needs less wall width and more clear depth in front. A horizontal bed generally needs a wider wall and projects less into the room. These are starting points for planning; actual dimensions depend on the model, cabinet depth and integrated furniture.
| What to check | Vertical opening | Horizontal opening |
|---|---|---|
| Direction when open | The bed's length extends from the wall into the room | The bed's length is parallel to the wall |
| Required wall width | Mainly related to bed width and system construction | Mainly related to bed length and system construction |
| Opening depth | Influenced by bed length | Influenced by bed width |
| Access for sleeping | Access along both long sides can be planned if space permits | One long side is next to the system; consider how users get in and out |
| Overall height | Check the model and any additions | Check the model and additions; horizontal opening does not guarantee a low unit |
When should you consider a vertical wall bed?
A vertical bed may suit a limited-width section of wall when there is sufficient distance to the furniture opposite. In a double bedroom, it allows you to consider a layout with the head of the bed at the wall and access on both sides.
The key check is what happens at the foot of the open bed. Can you reach the wardrobe? Does the room door open? Can someone seated at the desk still leave their chair?
In a home office and guest room, for example, a vertical bed may leave an adjacent section of wall available for other furniture. Suitability also depends on the floor space it occupies at night, not only on its relatively narrow daytime frontage.
When should you consider a horizontal wall bed?
A horizontal bed may suit a long, clear wall when the depth between it and the furniture opposite is limited. It places the sleeping area along the room and can sometimes retain a passage that a lengthwise-opening bed would reduce.
However, measure the entire wall. A window, door, existing wardrobe or occupied corner can reduce the space available for the system.
Also check access to the bed. With a double bed, consider how the person nearest the system gets in and out without disturbing the other sleeper. This practical detail may matter more than the difference in external dimensions.
Does a horizontal bed always suit a low ceiling?
Not necessarily. Some horizontal systems are low, but others incorporate storage, shelves or additional elements above the bed. Opening direction alone therefore does not tell you the height of the complete unit.
Similarly, fitting the system below a window is not enough. Check that the window can open, that it remains accessible, and how the unit relates to the curtain, sill and surrounding components.
Single or double: choose the sleeping space first
Start with the number of sleepers and the required sleeping dimensions, then compare opening directions. Comparing a horizontal single bed with a vertical double does not show how much of the space difference comes from orientation and how much from bed size.
Four examples from the Excellent collection illustrate the difference:
- Altea Standard: vertical opening for single or wider single configurations.
- Kali Standard: horizontal opening for single or wider single configurations.
- Penelope 2 Standard: a double wall bed with vertical opening.
- Circe Standard: a double wall bed with horizontal opening.
These illustrate opening directions rather than identical configurations. Drawings are available on the model pages; select the relevant configuration and mattress size for each model before comparing dimensions.
What if you want an integrated desk or sofa?
Systems with a desk or sofa are available in both opening directions. The desire for a home office or seating area therefore need not determine the orientation alone.
When planning a desk, check where the chair, monitor and cables will be as the bed opens. With an integrated sofa, check what happens to the seat and cushions, and whether a coffee table needs somewhere to go before bedtime. The ability to leave objects on the desk depends on the model and its operating instructions.
Five checks before deciding
- Measure the wall and the space opposite. Include height, openings, services and furniture that will remain in the room.
- Draw two alternatives. Compare similar sleeping dimensions and mark the complete external dimensions of each system.
- Check movement and circulation. Mark both the open bed and the space needed to operate it, enter the room and reach other furniture.
- Try the system. Assess opening and closing and the comfort of the mattress approved for the model, particularly for everyday sleeping.
- Coordinate installation. Check the wall type, services and anchoring requirements with the installation team and the manufacturer's instructions.
Which wall bed suits your room?
Choosing between vertical and horizontal opening means bringing together suitable sleeping space, comfortable daytime use and circulation that works in both states. Opening direction alone does not determine sleeping comfort or suitability for everyday use.
At Excellent Projects, the options can be assessed against the room plan, the furniture that will remain and the intended use. Architects and interior designers can use model drawings and planning files to integrate the system into a project.
Deciding between a vertical and horizontal wall bed? Send us a plan or dimensions, photographs of the room and a brief description of its intended use. We can review which systems are worth considering for your layout.